WE PIPE LLC
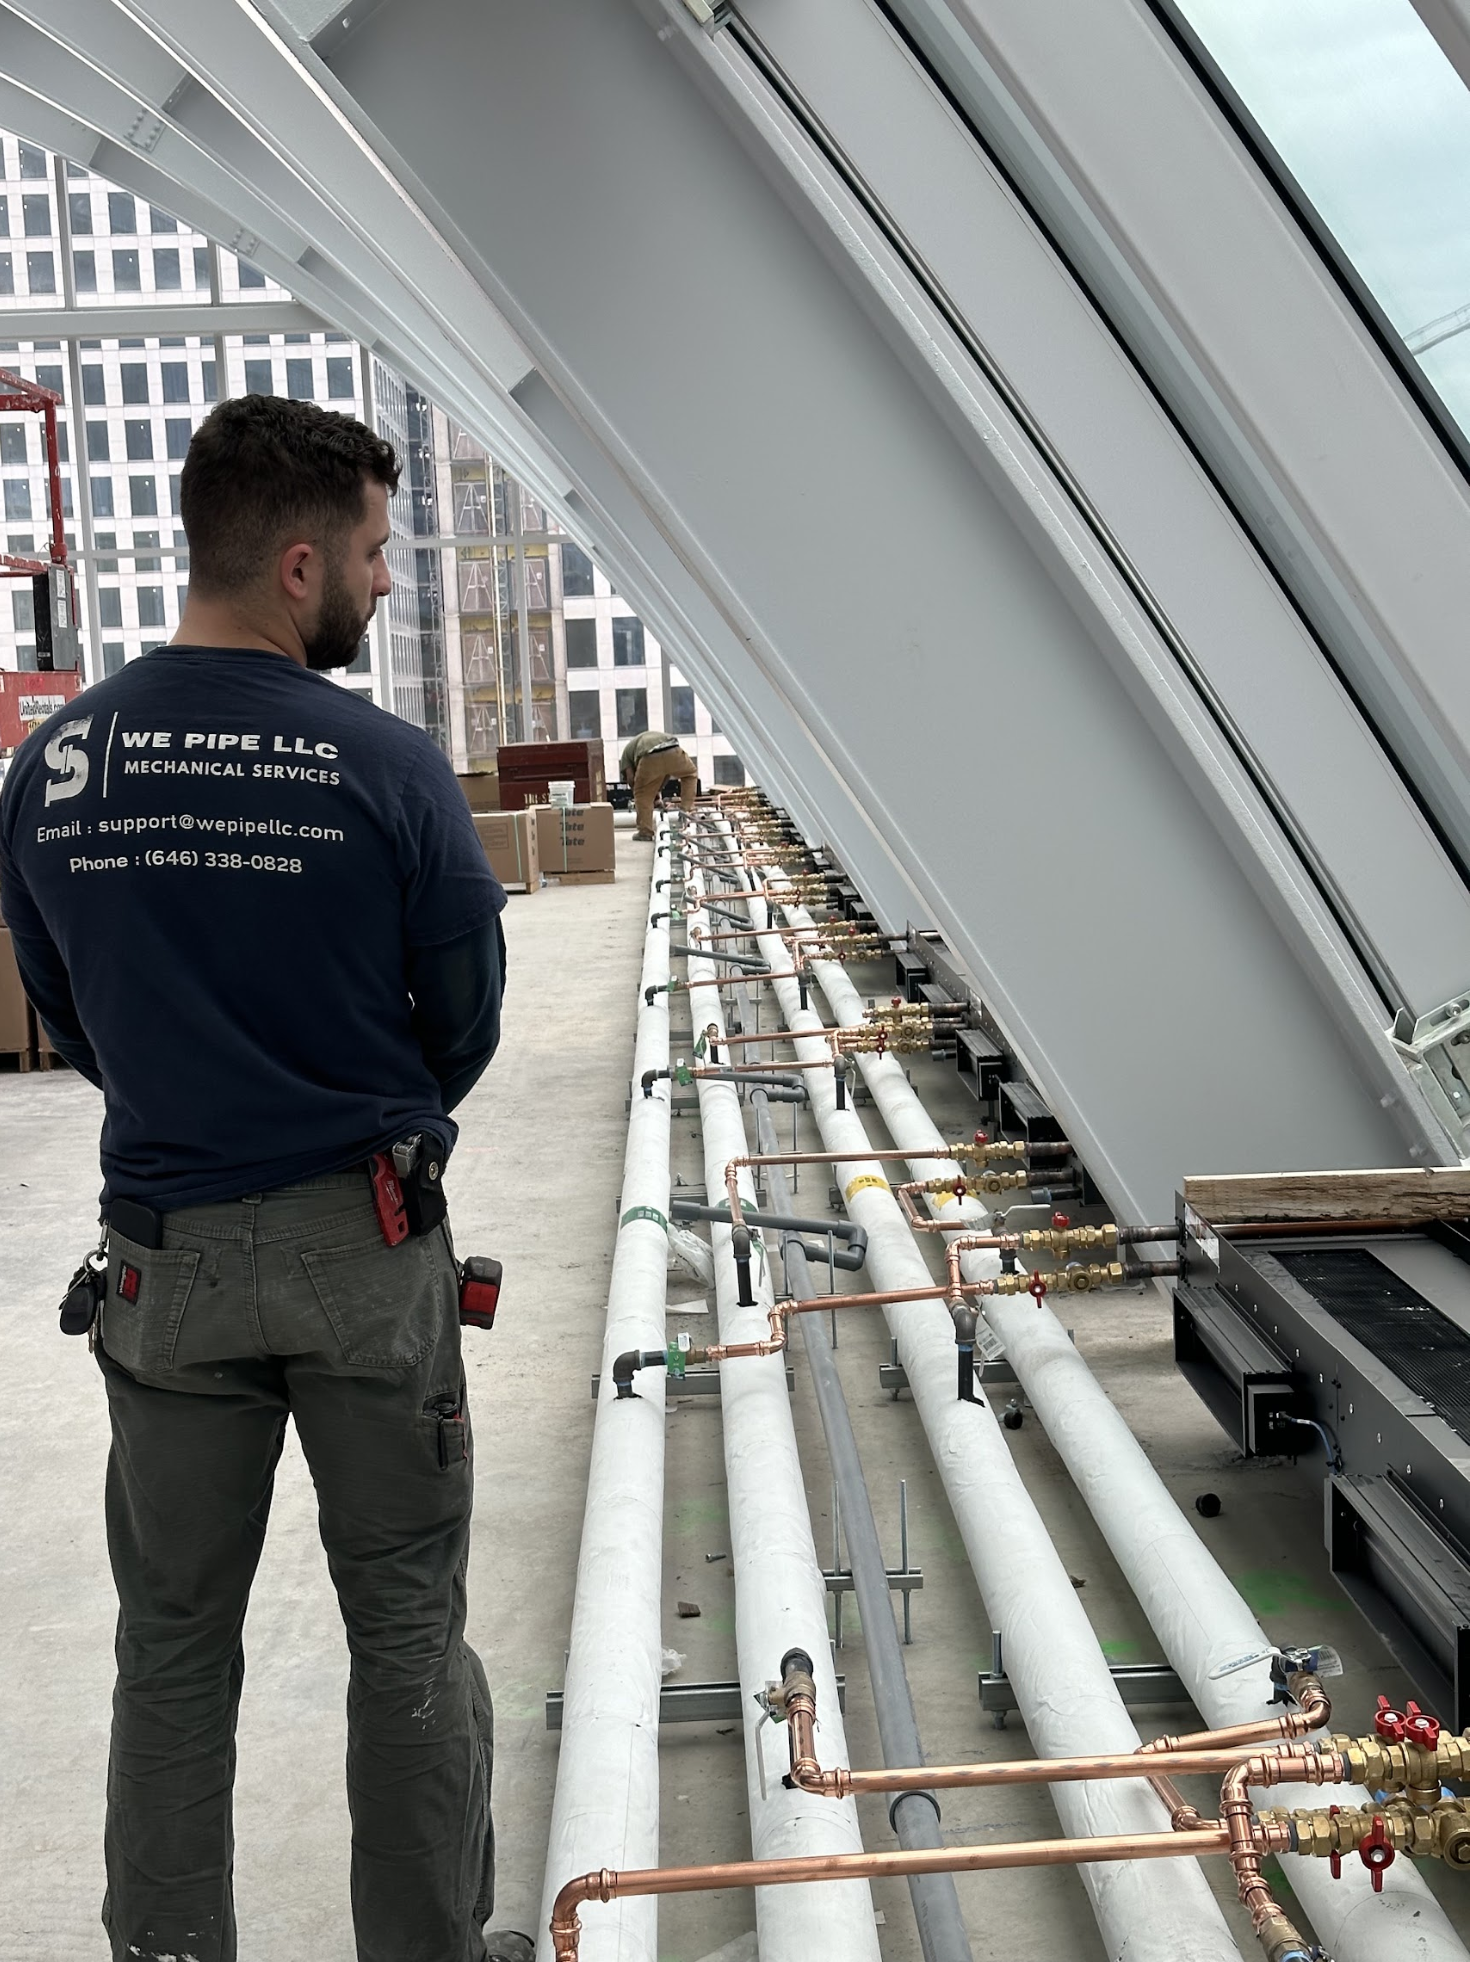
A commercial mechanical room installation typically includes the main supply and return manifolds, zone control valves, pressure gauges, and the insulated piping runs to each zone. In Maspeth, we work on warehouses, light industrial, and multi-family mechanicals, buildings that need proper zoning, correct pipe sizing, and installations that a building engineer can maintain. We handle design-assist, fabrication, and installation.
A mid-size commercial building in Maspeth needed a complete mechanical room overhaul, the original piping was a patchwork of different-era repairs, undersized in places, and missing zone isolation. The building manager couldn't shut down one zone without taking down the whole system, which meant a maintenance call in winter risked losing heat to occupied floors. A pressure gauge at the mechanical room inlet was reading 12 PSI on arrival. Well below operating target. The undersized branches were strangling supply to the upper floors.
We designed and installed a new copper manifold system with individual zone valves and shutoffs for each floor, new pressure gauges at the manifold, and properly insulated distribution runs. Each zone can now be isolated independently. We also corrected the pipe sizing on two undersized branches that had been causing low pressure on the upper floors. The mechanical room went from a liability to something the building engineer can actually work with. Zone isolation valves were Watts ball-type with memory stops. Allows partial throttling for balancing without losing the full shutoff function. Each zone labeled on the manifold.
Call or send a message. We're based in Ridgewood — we know these buildings.