WE PIPE LLC
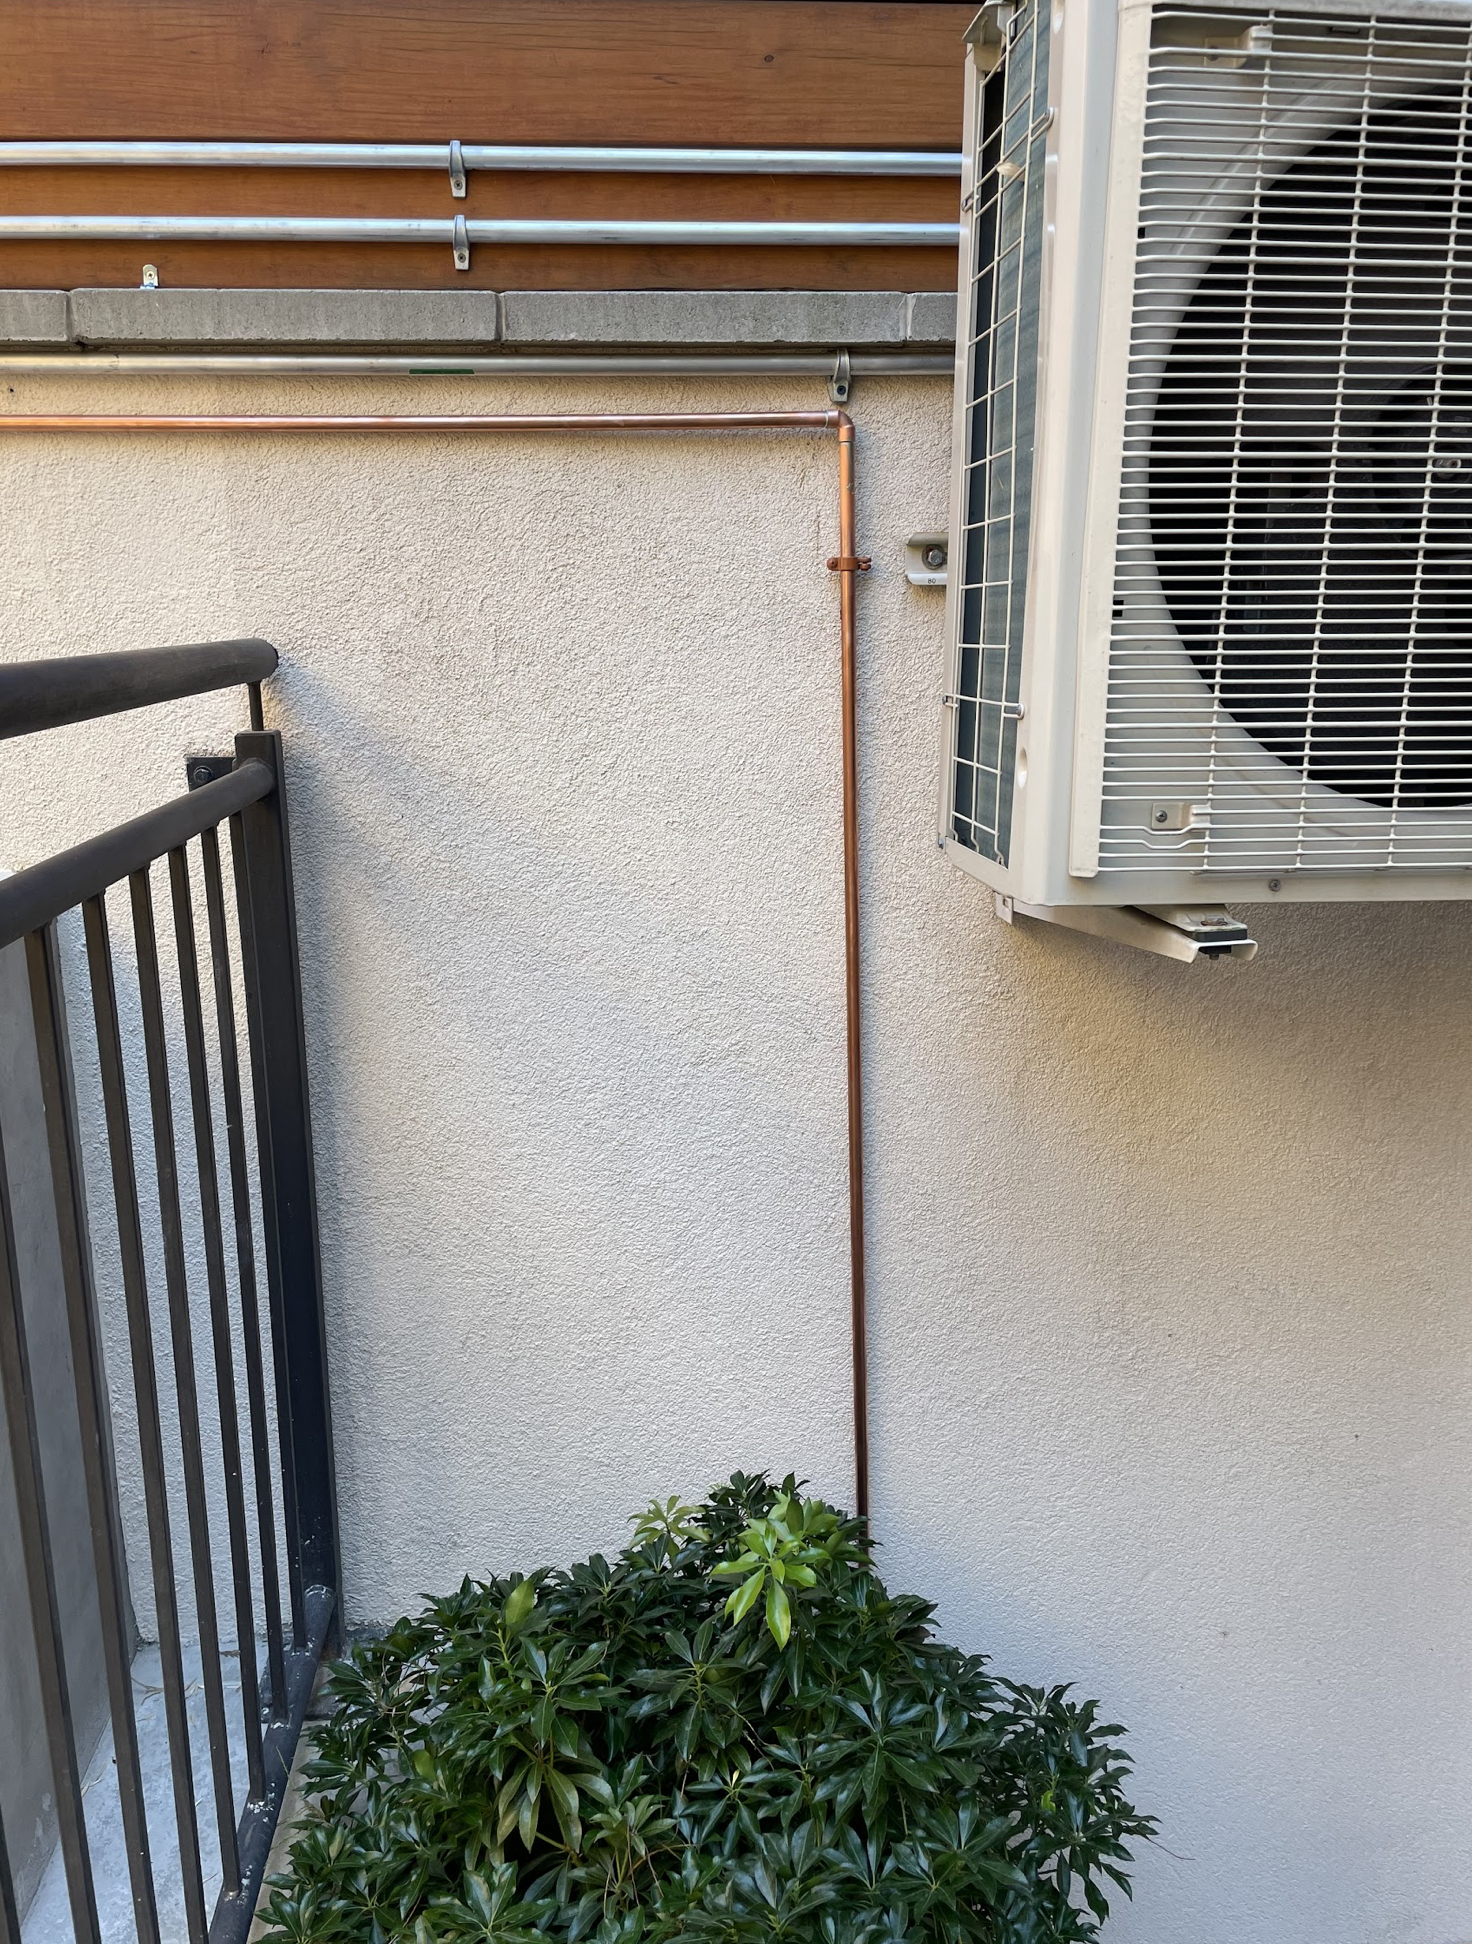
Mini-split refrigerant lines on a pre-war Ridgewood two-family are run in a white line-hide conduit system secured to the exterior brick with masonry anchors at regular intervals, covering the copper liquid and suction lines from the outdoor condenser up to the indoor air handler. The PVC condensate drain runs alongside, sloped to discharge at the side yard. All wall penetrations are sleeved and sealed with weatherproof caulk on both interior and exterior faces.
The owner of a 1920s attached brick two-family on a Ridgewood side street was adding a ductless mini-split to the second-floor unit. The HVAC contractor had positioned the outdoor condenser in the side yard and the indoor air handler on the second-floor bedroom wall, but the refrigerant line-set routing and condensate drain were outside their scope. The exterior wall run was about 18 feet with a horizontal offset around a window, and the owner wanted the lines protected and clean against the brick rather than left as exposed copper.
We drilled penetrations through the exterior brick at the indoor air handler location and the outdoor unit entry point, sizing each core to fit the line set, condensate drain, and electrical conduit with sleeve clearance. The copper refrigerant lines were run inside a white line-hide chase anchored to the brick with masonry screws at 18-inch intervals, routed around the window trim without cutting into the frame. The PVC condensate drain was run in a separate line-hide section alongside the refrigerant lines and terminated at the side yard drain, away from the building foundation. All penetrations were sleeved and sealed with weatherproof sealant inside and out. The HVAC contractor returned after our line-set work was complete and made the refrigerant and electrical connections to both units.
Call or send a message. We're based in Ridgewood — we know these buildings.