WE PIPE LLC
Yes. A gut renovation that exposes subfloors in a pre-war Ridgewood row house is the ideal time to install radiant floor heating. PEX tubing is embedded in a lightweight concrete or gypsum topping slab over the existing subfloor structure, and a new manifold with zone valves connects to a mod-con boiler. The result is even, draft-free heat distributed across the original floor layout without visible baseboard.
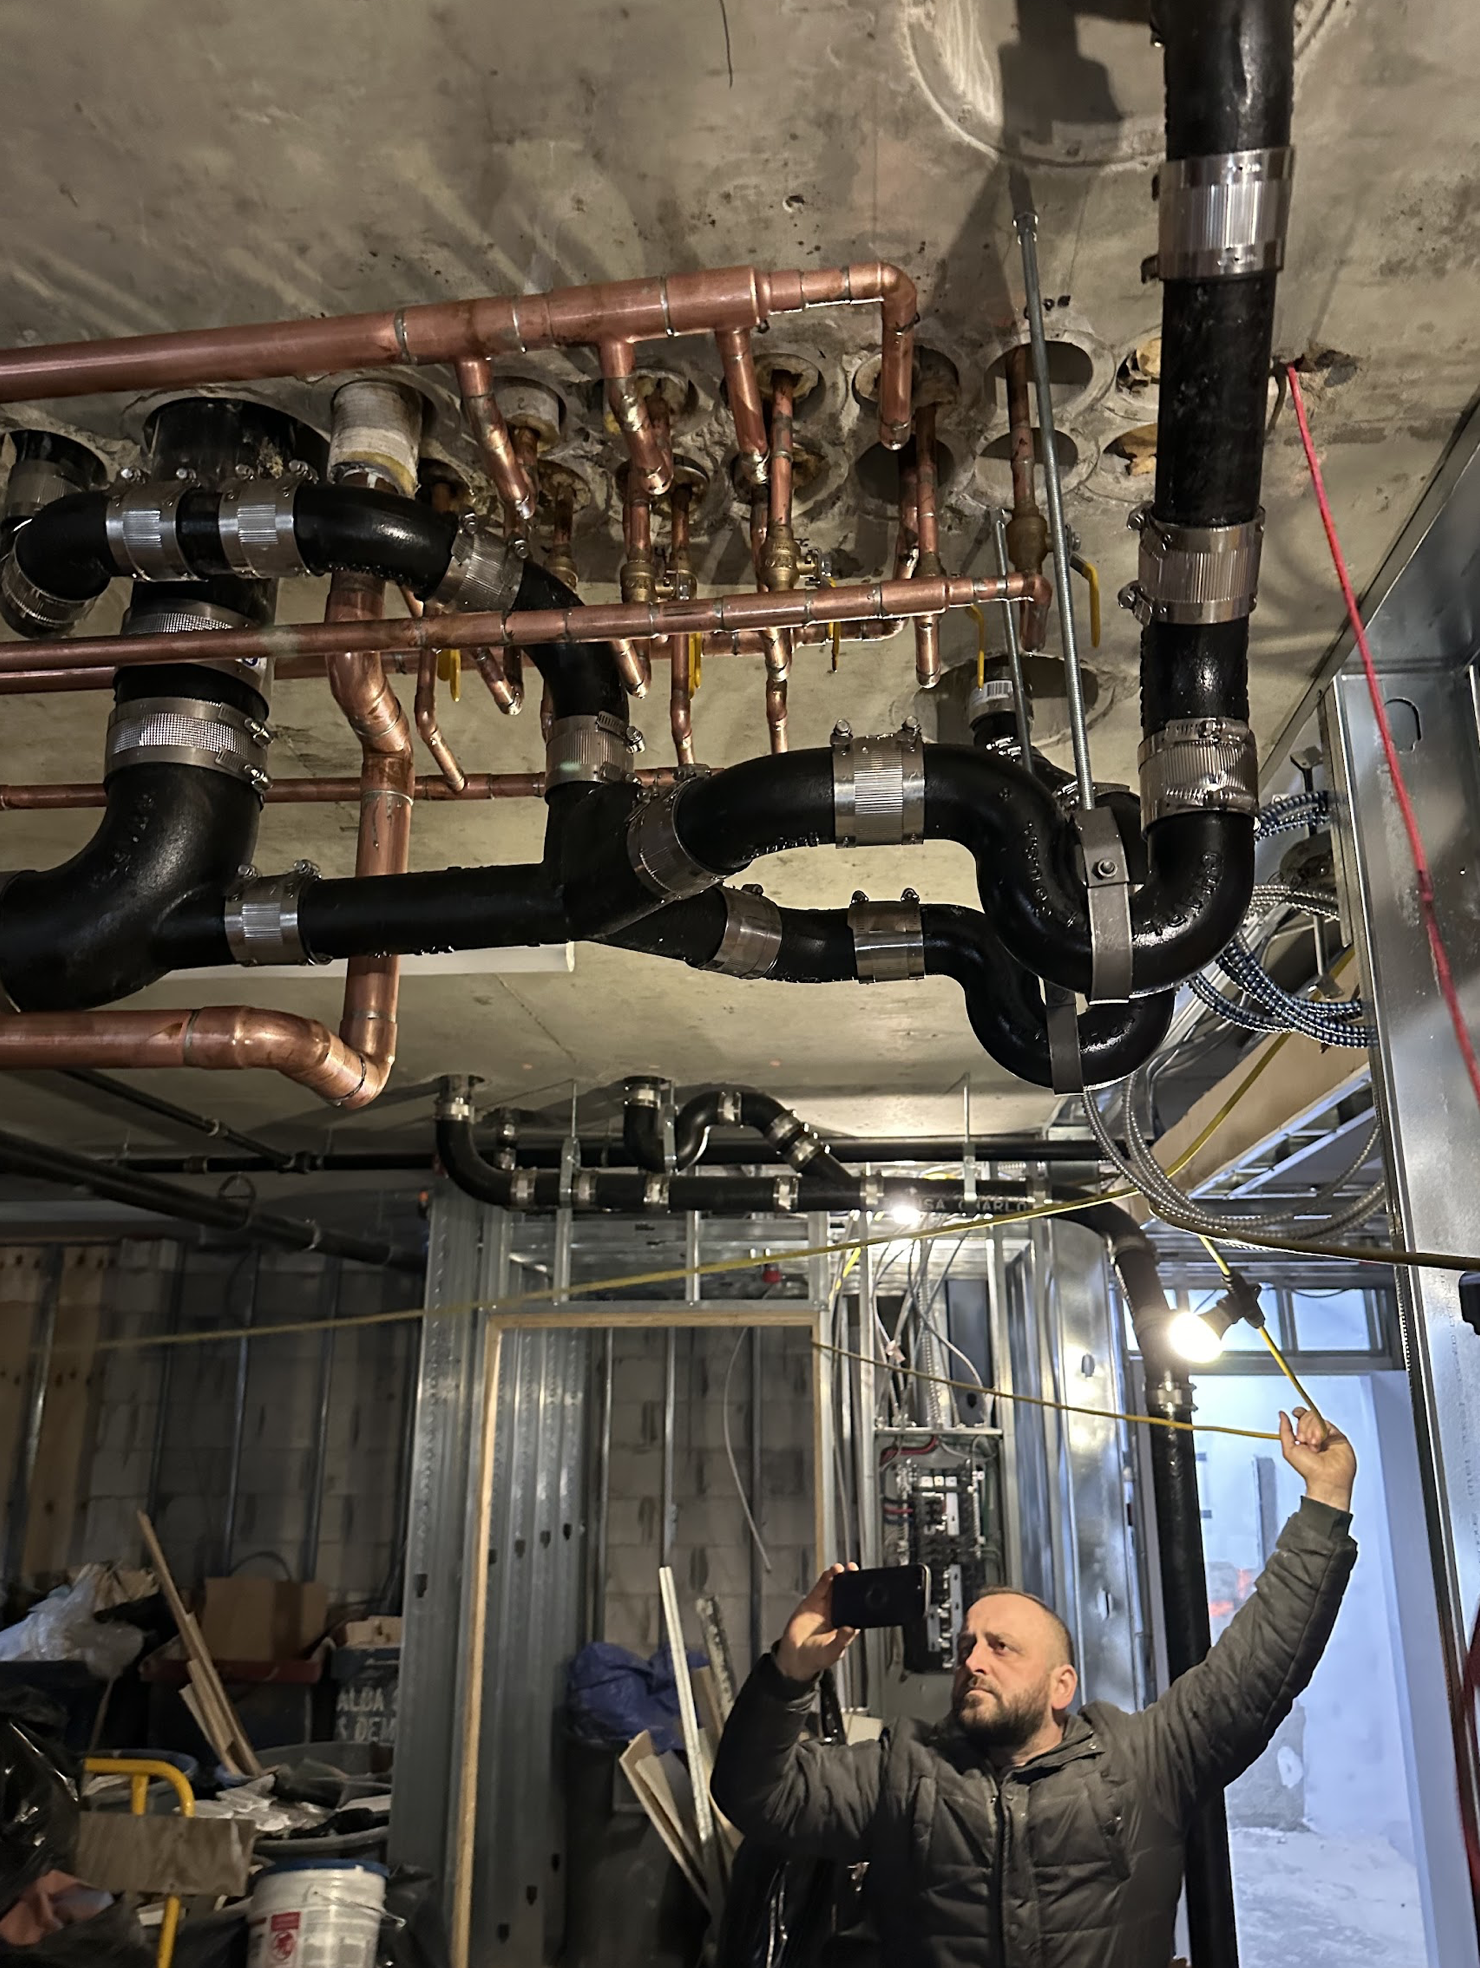
The owner of a 1910s attached brick two-family on a residential block in Ridgewood was doing a full gut renovation on the first-floor unit. The existing steam baseboard system was original, undersized for the layout, and being torn out entirely. With the floors open down to the joists and a new mod-con boiler going in, the owner wanted to take advantage of the open stage to install radiant floor heating rather than reinstall baseboard. The challenge was coordinating the PEX rough-in timing with the concrete topping slab pour and making sure the manifold location and expansion tank sizing were correct for the floor zones being served. The original steam system had a single zone with no room-by-room control. The radiant layout introduced five zones: living room, kitchen, two bedrooms, and the bathroom.
We laid out the radiant zones based on the architectural floor plan, calculating loop lengths for each room to maintain consistent flow rates. Yellow PEX tubing was run through the open joist bays and stapled up in the slab zone pattern across the subfloor, we installed the manifold in the mechanical closet, connecting each loop with brass fittings and labeling every zone. The expansion tank was hung and connected to the supply side of the system, sized for the total fluid volume of the new radiant loops. All loops were pressure-tested and held before the concrete contractor poured the topping slab. Final boiler hookup and zone valve wiring were completed at trim-out after the floors were finished. Loop lengths ran from 180 to 240 feet per zone to keep flow resistance consistent. Each loop tested individually at 60 PSI for 30 minutes before the concrete pour. Manifold was a Uponor ProPEX stainless unit with individual flow meters at each loop.
Call or send a message. We're based in Ridgewood — we know these buildings.