WE PIPE LLC
Installing a double vanity in a pre-war Sunnyside co-op involves relocating or extending the existing cast-iron drain rough-in to center drain openings under each sink, running new copper or PEX supply lines to both hot and cold angle stops, and trimming out with P-traps, supply tubes, and faucets. In buildings with original cast-iron waste lines, new connections require proper lead or no-hub couplings and must be coordinated with building management.
The owner of a co-op apartment in a 1930s brick rental-conversion building in Sunnyside hired us as part of a full bathroom gut renovation. The existing bathroom had a single-sink vanity with the waste centered on one side of the room. The new double-sink vanity the owner selected was wider and required two drain locations, neither of which aligned with the existing cast-iron rough-in. The building's original cast-iron drain stack ran inside the wall, limiting how far the branches could be moved without opening the wall cavity, which required board approval coordination. The stack had a 2-inch horizontal branch at the original drain height. Adding a second drain location meant going back to the stack at a new height rather than extending the existing branch.
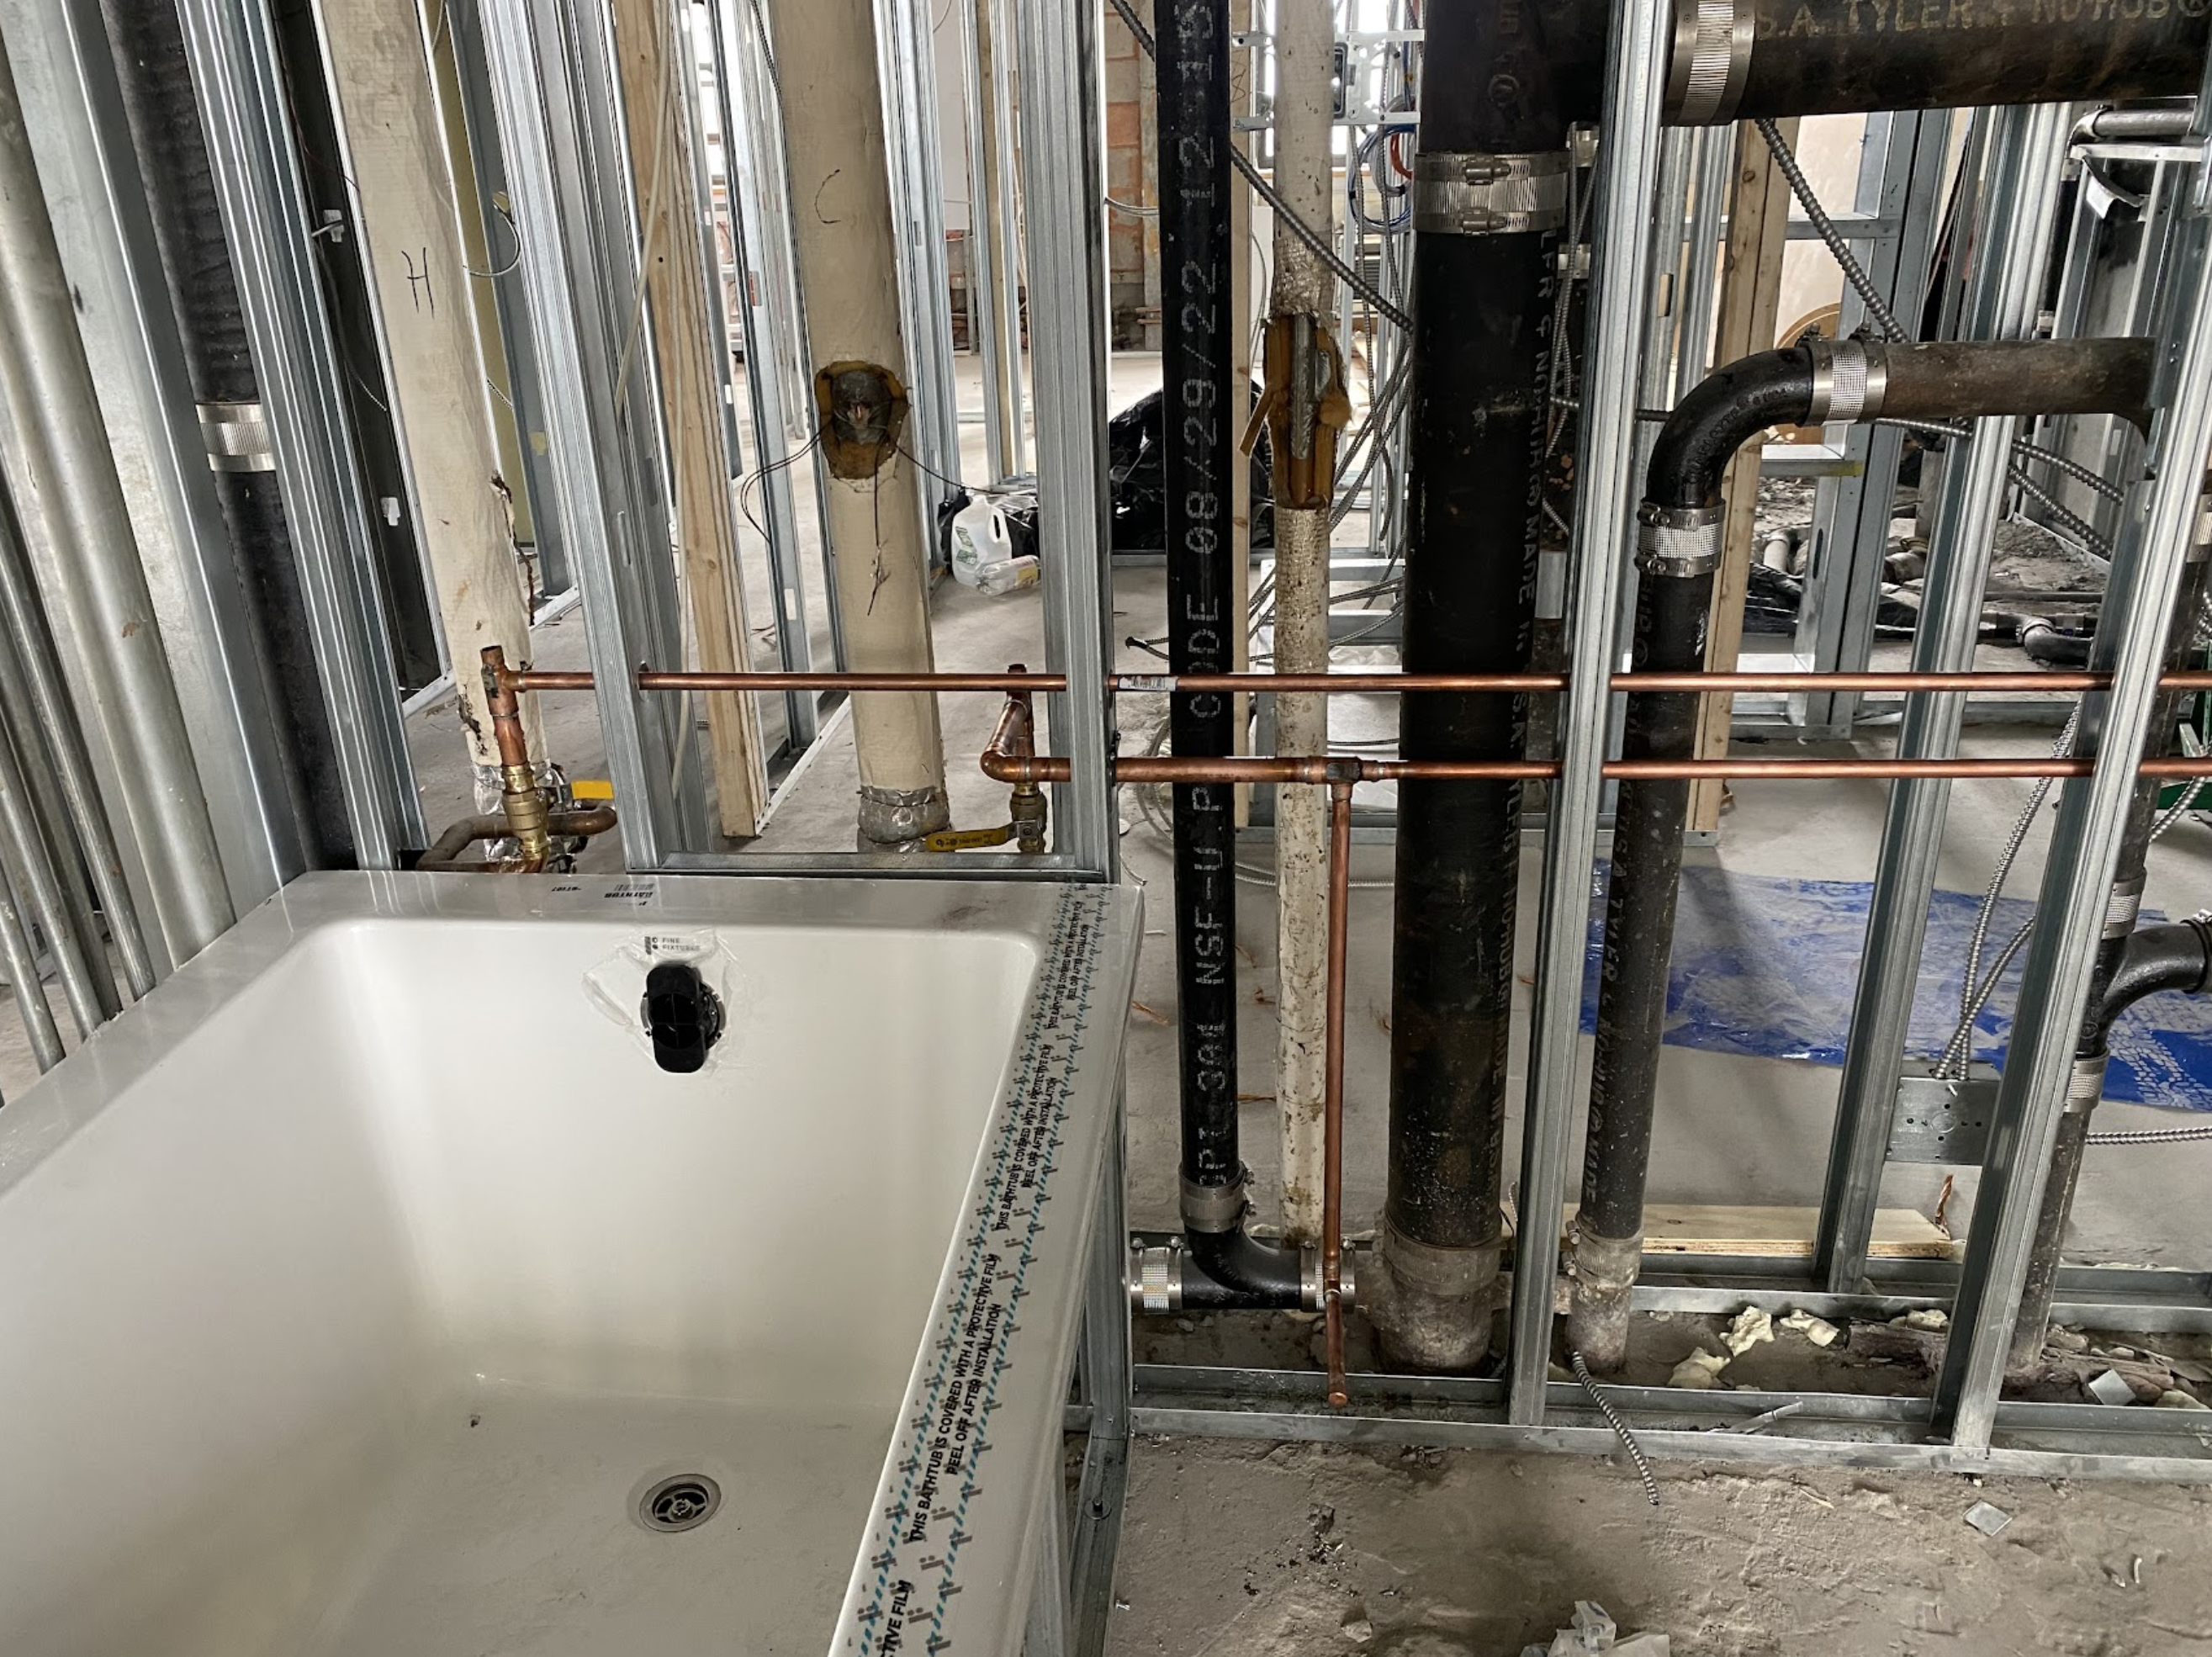
After confirming branch clearance with the building super, we opened the wall to access the cast-iron stack and added a new sanitary tee at the correct height for the second drain location. We extended the existing branch for the first drain and used no-hub couplings throughout for clean, code-compliant connections to the original cast iron. New 1/2-inch copper supply lines were run to both sides of the vanity with angle stops at each position. At trim-out. We installed P-traps under both sinks, connected the pop-up drain assemblies, set the faucets, and confirmed proper drainage slope before closing the wall. Both sinks drained cleanly with no evidence of slow flow or backup. Both P-traps set at 1/4-inch per foot slope to the stack. Confirmed with a level before closing the wall. Insufficient trap arm slope is the most common cause of slow drain callbacks in pre-war buildings.
Call or send a message. We're based in Ridgewood — we know these buildings.