WE PIPE LLC
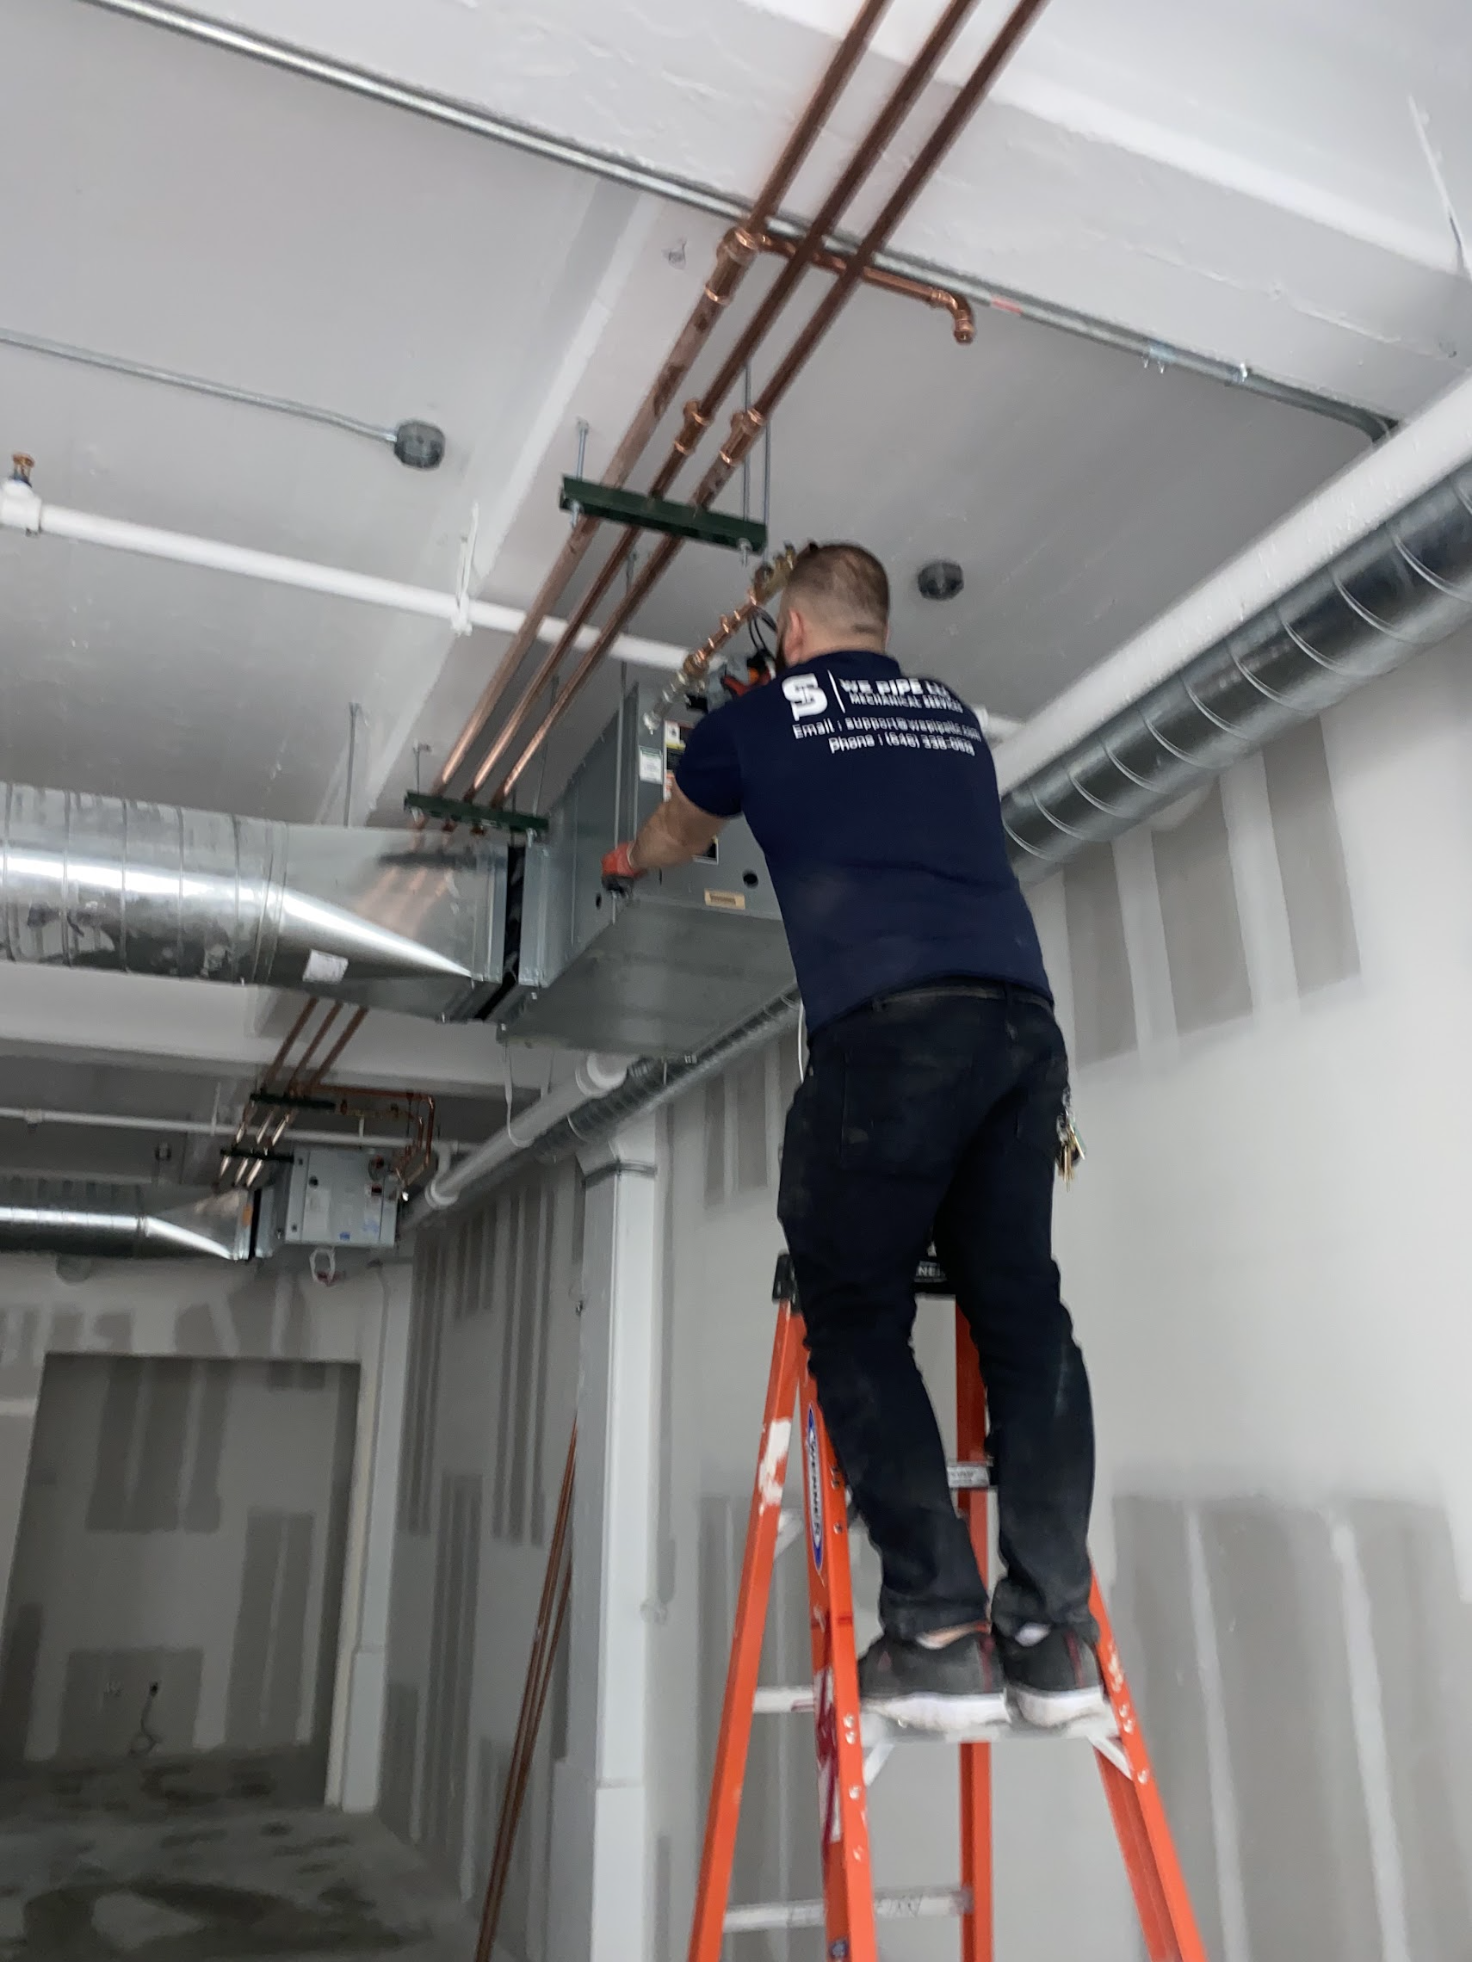
In East Williamsburg's warehouse-to-residential conversions, overhead copper supply runs have to be planned around existing structural steel, HVAC ductwork, and electrical conduit before anything goes up, and sized for the unit count before the mechanical ceiling closes. Main headers run at ceiling level on proper hangers, expansion loops on the hot lines handle thermal movement over long runs, and dielectric unions prevent corrosion where copper meets other metals. These are the details that prevent failures after the ceiling closes.
A developer converting a warehouse on Morgan Avenue into residential lofts needed overhead copper supply runs across the full length of the building, about 140 feet, before the mechanical ceiling went in. The runs had to feed four loft units on the upper floor and tie into the building's main at the far end, requiring routing around existing structural steel and the HVAC duct layout. The hot water runs were long enough that thermal expansion without expansion loops would have caused movement and stress at the fittings over time.
We mapped the run before any pipe went up, routing around the steel and maintaining clear access to the main shutoffs. Installed one-inch copper headers with proper hanger spacing, expansion loops at the long runs to handle thermal movement, and dropped half-inch branches to each unit's shutoff location. All joints were soldered, no press fittings on the buried runs. Full pressure test before the ceiling closed, documented for the building's mechanical record. Copper hangers at 6-foot intervals on the 1-inch headers, 4-foot on the half-inch branches. Expansion loops on both hot runs at the midpoint, sized at 18 inches of offset to handle thermal movement at full operating temperature.
Call or send a message. We're based in Ridgewood — we know these buildings.