WE PIPE LLC
In East Williamsburg loft conversions, former factories and warehouses turned residential, bathroom plumbing is often installed in spaces that were never designed for bathrooms. Drain stubs sometimes come out of the floor instead of the wall. Supply runs are longer. Shutoff valves may be in a different wall than expected. The accessible service panel matters more here than in a standard apartment layout because future maintenance access in a loft is rarely straightforward.
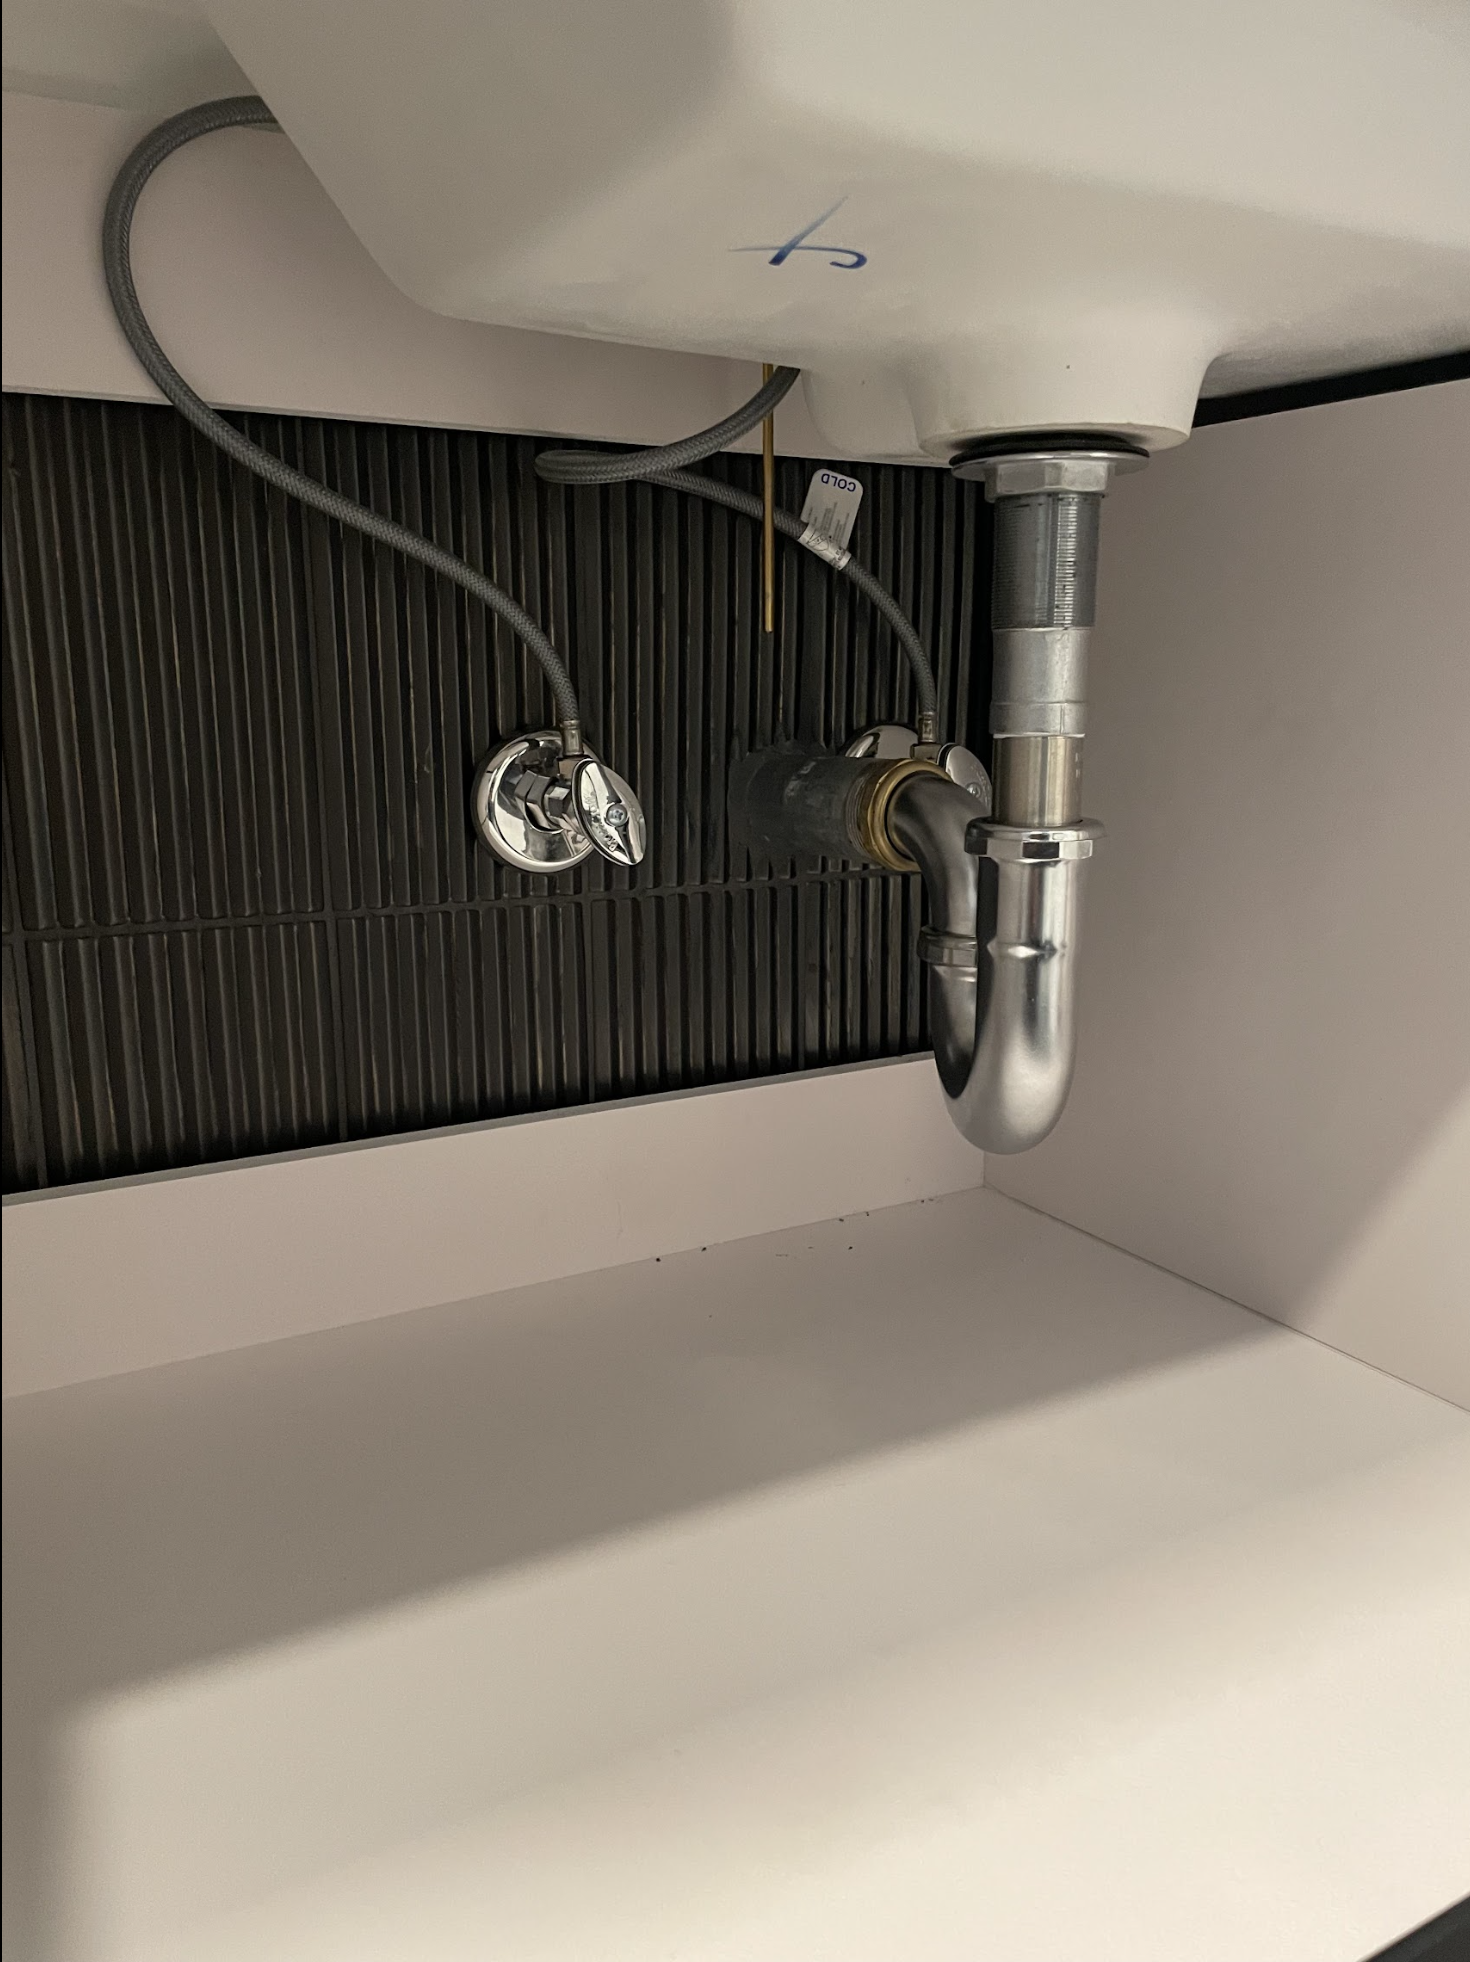
An owner in a converted factory building on Bogart Street was installing a new vanity during a broader renovation. The previous rough plumbing from the original loft conversion had the drain stub coming out of the floor, not the wall, which required a non-standard P-trap configuration. When we pulled the old vanity, we also found the hot-side angle stop was frozen open and the cold side was leaking slowly at the packing nut. Both supply lines were at the wrong height for the new vanity cabinet depth. The drain stub from the floor also came up at a slight angle, not plumb. Required an adjustable trap arm extension to get correct slope without fighting the geometry.
Replaced both angle stops, hot side was seized open and needed the stub cut back for a new valve, cold side was resoldered at the packing. Ran new braided stainless supply lines at the correct height for the new vanity's faucet inlets. Set a new P-trap using a floor-outlet trap arm configuration to account for the drain stub coming up from the slab, correct slope, correct depth, no standing water in the trap arm. Confirmed full shutoff at both valves. Everything accessible from inside the vanity cabinet for future service. Installed Watts full-port quarter-turn angle stops on both supply connections. Quarter-turn valves hold up better than compression stops in buildings with hard water from the shared system.
Call or send a message. We're based in Ridgewood — we know these buildings.