WE PIPE LLC
Adding a new bathroom to a Middle Village house means core drilling the concrete slab for the toilet flange and shower drain, connecting to the existing drain stack through the wall, and running new supply to each fixture before framing closes. Middle Village's housing stock runs mostly 1950s-1970s, detached and semi-detached homes on poured concrete slabs, so the slab work is the most involved part and has to happen before any floor finish goes down.
A homeowner on 69th Road was converting the first floor of a two-family into a legal rental apartment and needed a full bathroom added in a room that had never had plumbing. The space was on a concrete slab. The existing drain stack was in the adjacent wall. The GC needed the rough-in complete before the framer closed the bathroom walls. The slab in that section was 4 inches thick. Poured concrete over compacted fill, no rebar in the cut zone. The core drill went through cleanly.
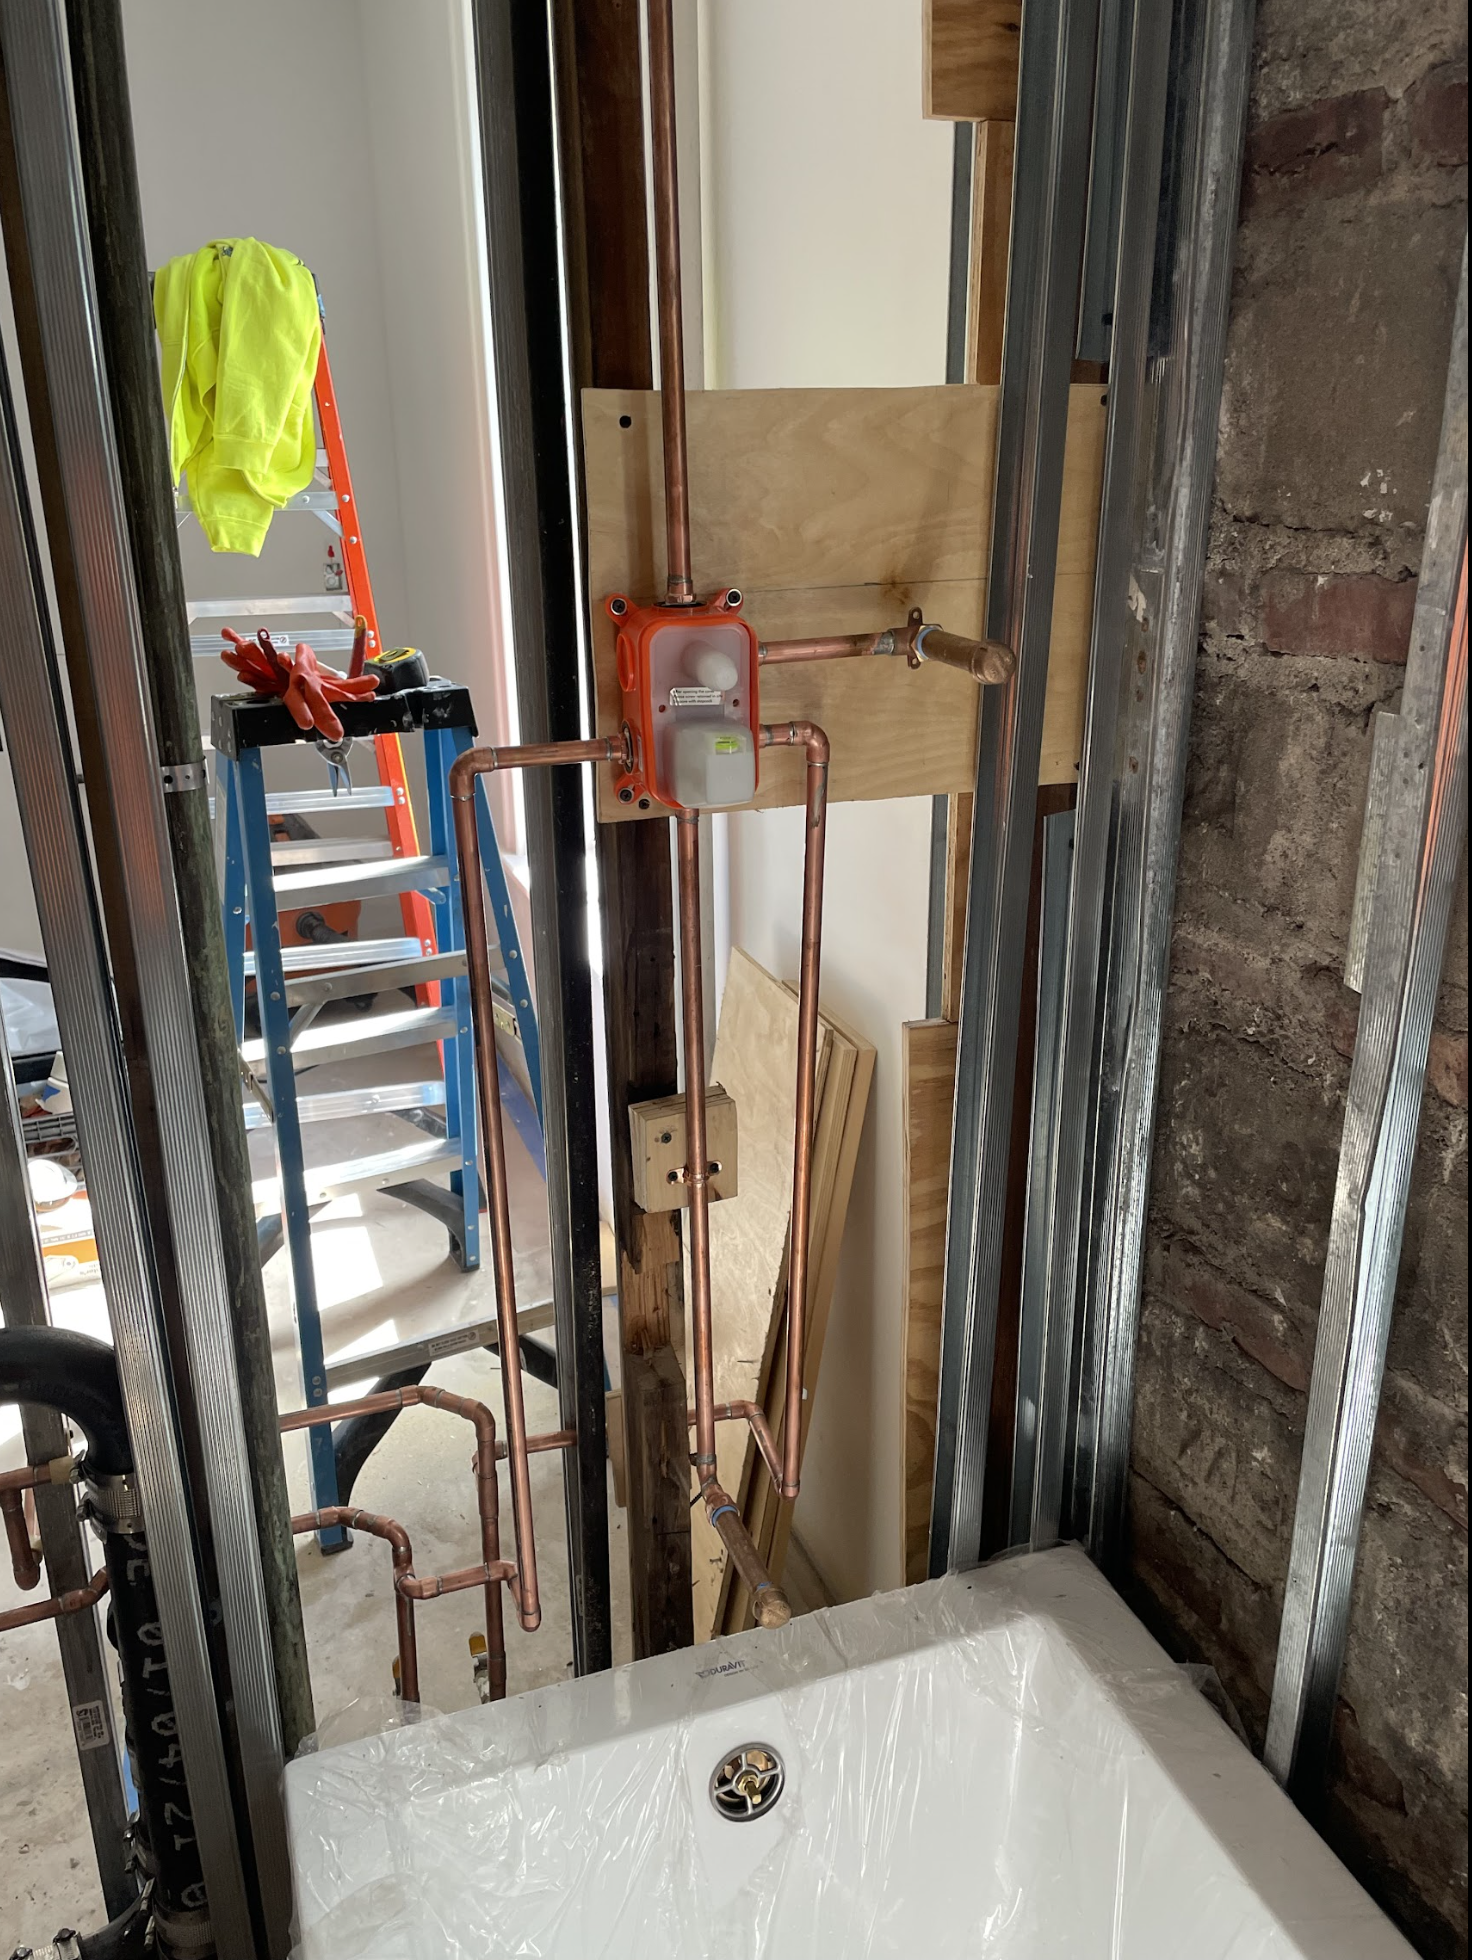
Core drilled the slab for the toilet flange and the shower drain, breaking out enough concrete at each location to make clean connections to the cast-iron waste line running below the slab. Tapped the existing 4-inch stack through the wall with a sanitary tee, ran a wet vent configuration to the new fixtures to maintain ceiling height, and set the toilet flange at finished floor height. Roughed in three-quarter-inch copper supply to the toilet, vanity, and shower with shutoffs at each branch. Set the toilet before leaving so the GC could confirm rough-in positioning. DOB rough-in inspection passed first visit. Used a Milwaukee SDS-MAX with a 4-inch core bit for the toilet flange and a 3-inch bit for the shower drain. Patched around the flanges with hydraulic cement before the tile contractor started.
Call or send a message. We're based in Ridgewood — we know these buildings.