WE PIPE LLC
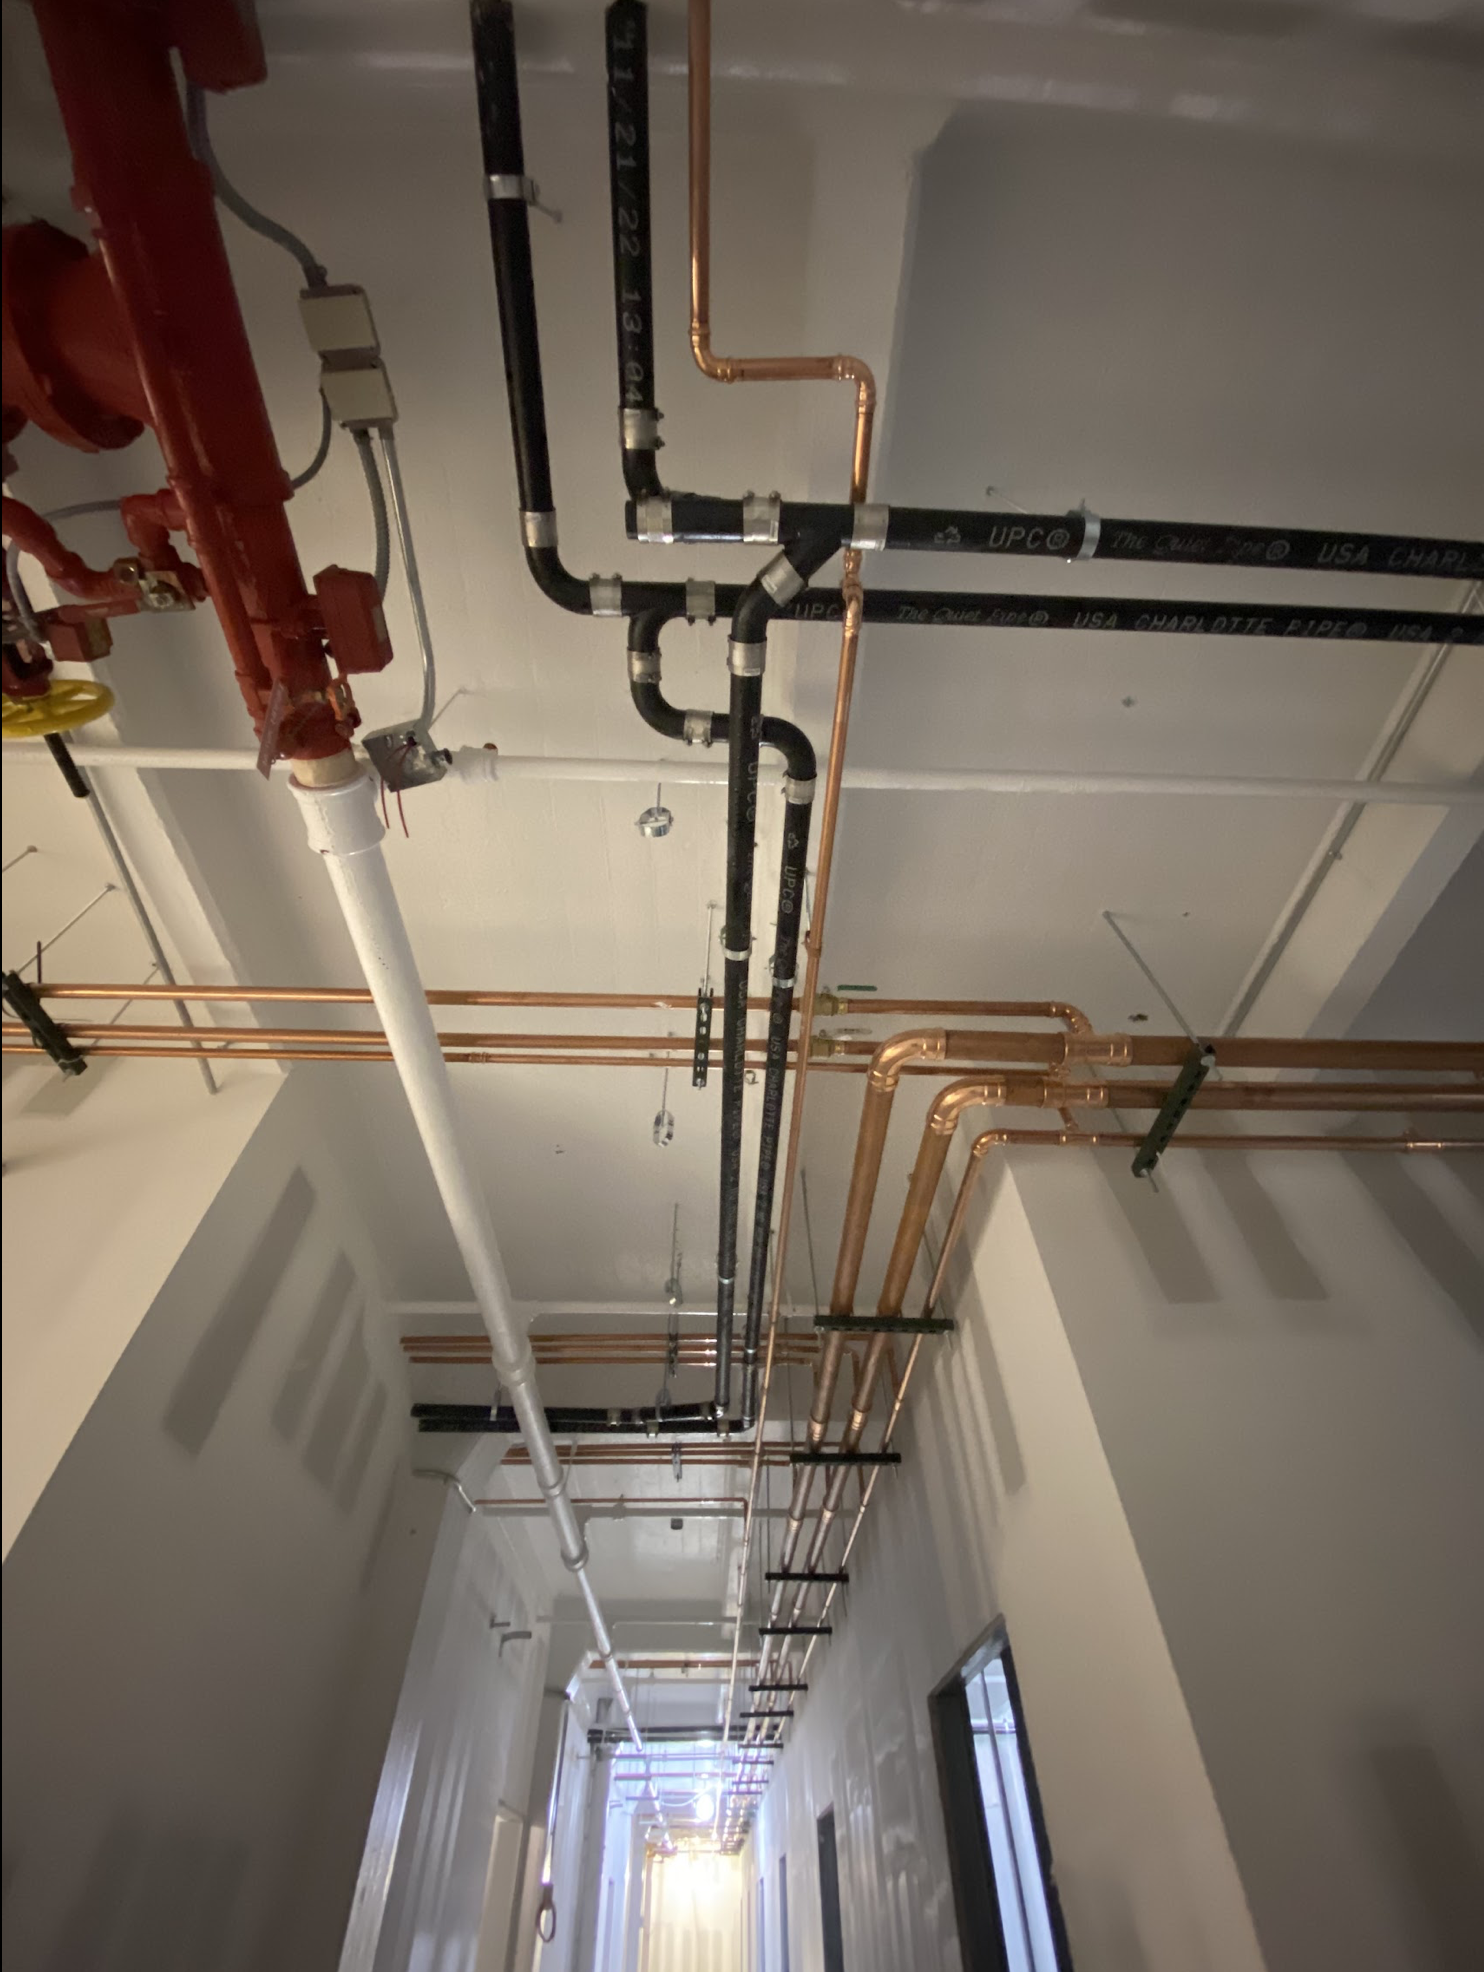
A full commercial plumbing rough-in in a Sunset Park warehouse conversion typically includes ceiling-mounted copper supply mains with hot and cold branches to each fixture group, overhead PVC or cast-iron drain runs sloped to the main stack, and individually capped stubouts at every future fixture location. The work is performed before the ceiling is closed and must pass DOB rough-in inspection before finishes proceed.
A developer converting a multi-story warehouse building in Sunset Park's industrial corridor into commercial office space needed the full plumbing rough-in completed on the second floor before the mechanical and ceiling contractors could proceed. The building had an existing cast-iron waste stack but no horizontal distribution on the upper floors, all new supply and drain runs needed to be installed from scratch. The floor plate was large and required careful coordination of pipe routes with the HVAC ductwork and electrical conduit runs already partially installed overhead. The existing cast-iron stack in the building core was 4-inch, we confirmed the stack capacity with the MEP engineer before committing the second-floor fixture count to that connection point.
We coordinated with the GC and MEP engineer to sequence our overhead rough-in around the existing ductwork and conduit runs. Copper supply mains, hot and cold, were run from the riser location across the ceiling to each fixture group, with teed branches and capped stubouts at every position shown on the approved plumbing drawings. PVC drain lines were run at the required slope back to the cast-iron stack connection, with cleanout access built in at each direction change. All overhead runs were properly supported with threaded rod hangers at code intervals. The rough-in was inspected by the DOB and passed on the first visit. We returned for trim-out after the ceiling was installed and finishes were complete. Supply mains were 2-inch copper hot and cold from the riser, reducing to 1-inch at each fixture group. Threaded rod hangers at 8-foot intervals on the mains. All stubouts capped and labeled with zone numbers matching the approved plumbing drawings.
Call or send a message. We're based in Ridgewood — we know these buildings.