WE PIPE LLC
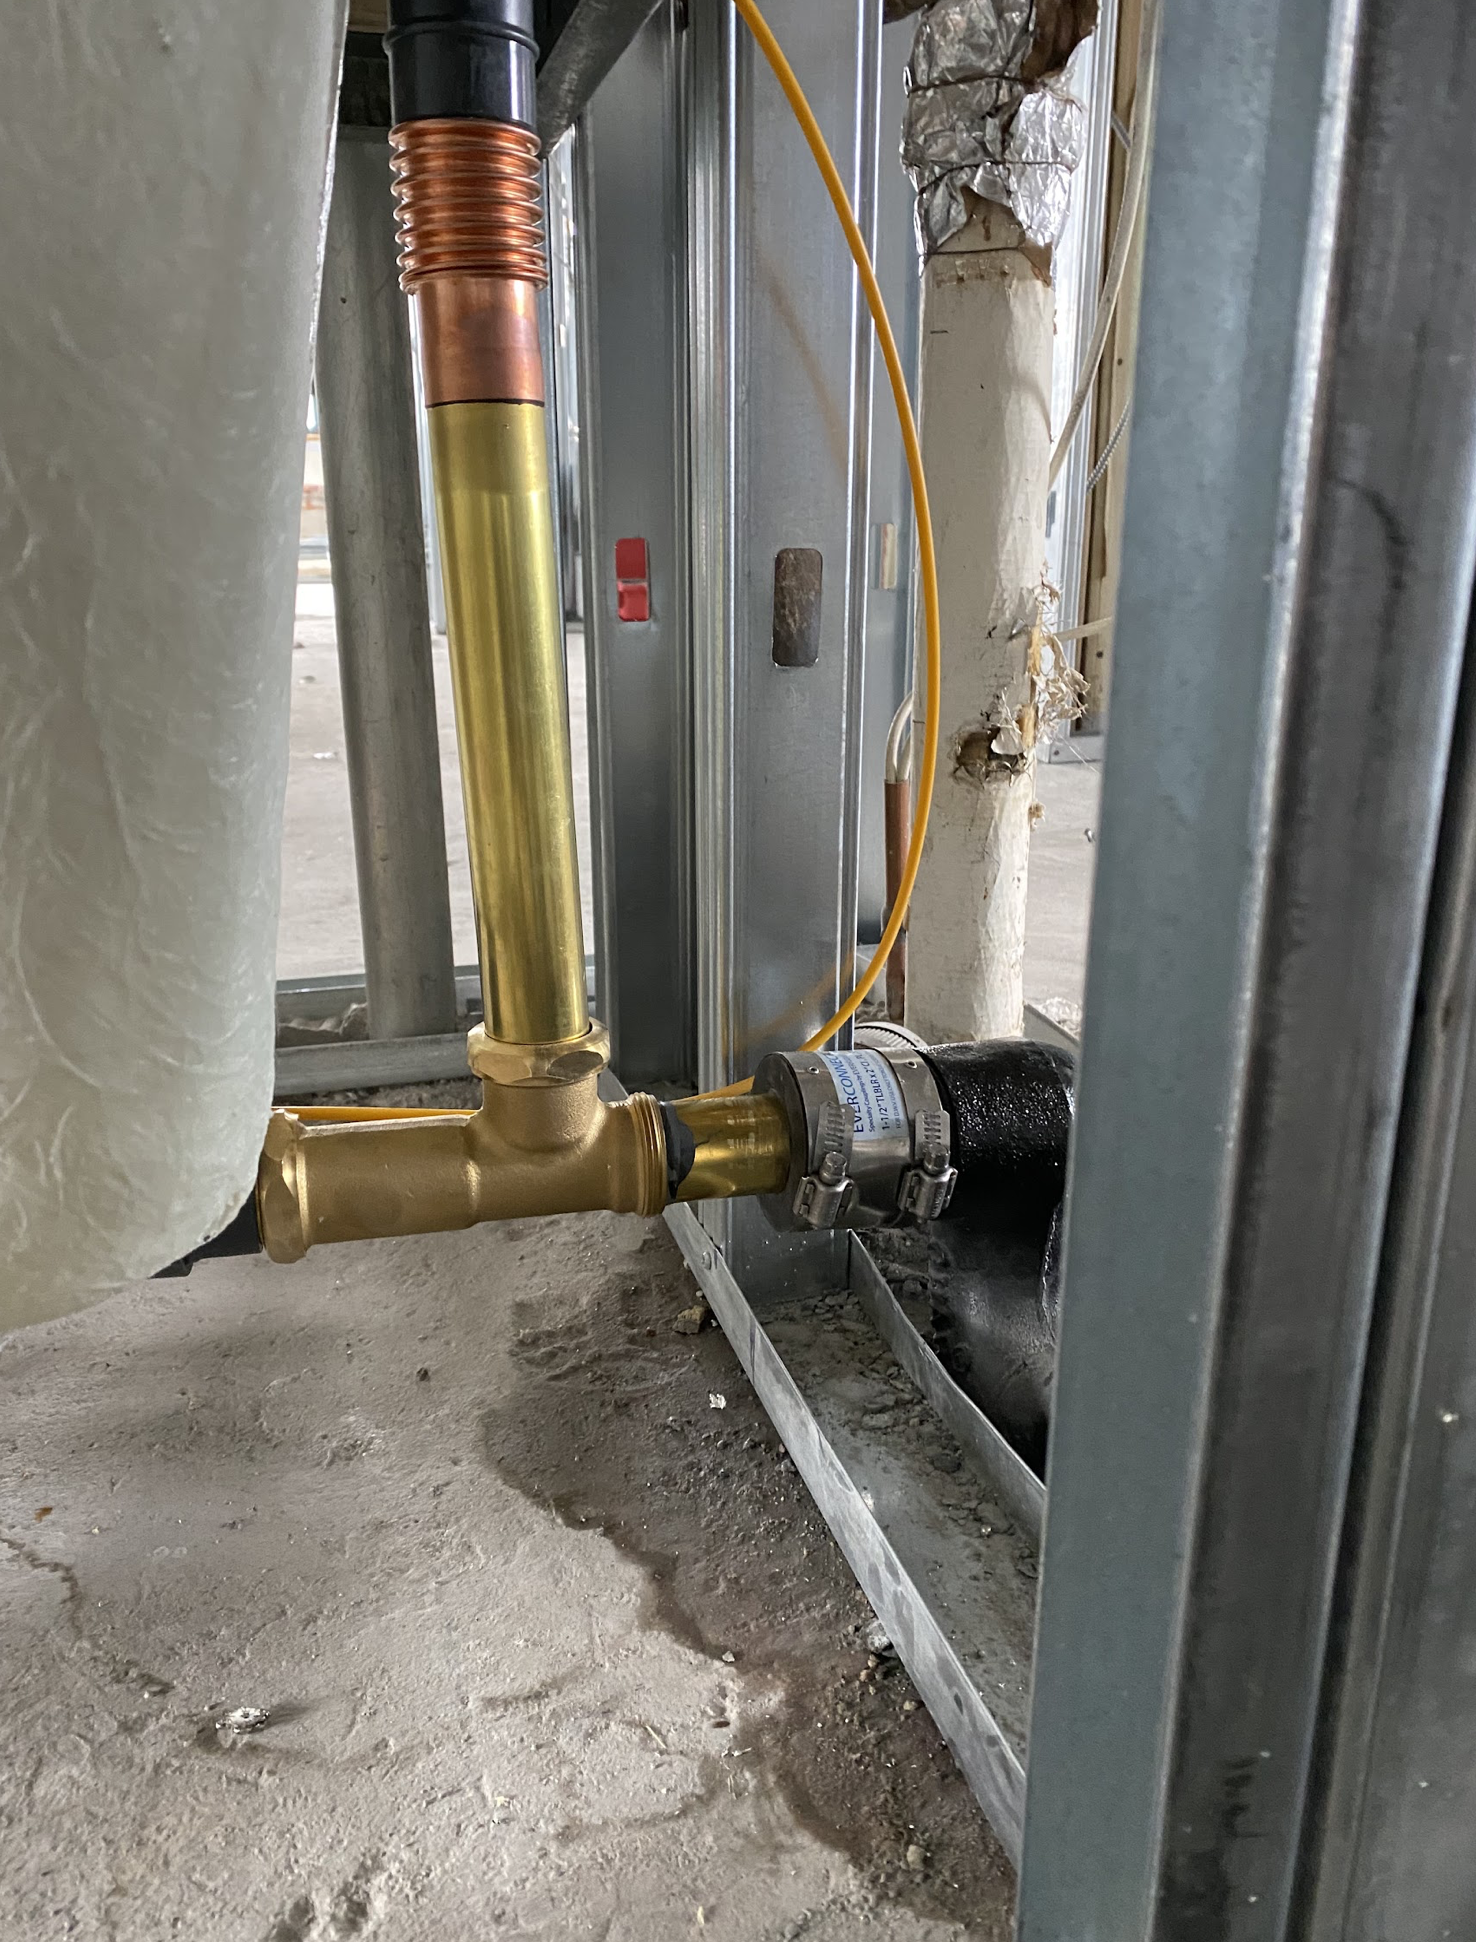
In a Williamsburg commercial loft conversion, an overhead distribution manifold centralizes supply and drain distribution across multiple tenant zones from a single run near the main stack. Copper supply mains are run at ceiling level with teed branches to each zone, and drain manifolds with individually capped ABS ports allow future connections without disturbing the main line. All branches are labeled and fitted with isolation valves so individual zones can be shut down for tenant fit-out without affecting others.
A commercial developer converting a former industrial loft building in Williamsburg into multi-tenant commercial space needed the plumbing infrastructure installed before the ceiling was closed. The space was being built out speculatively, meaning tenant layouts were not yet finalized, but the building permit required the overhead rough-in to be completed and inspected before framing could proceed. The challenge was designing a manifold system flexible enough to serve multiple unknown future layouts while meeting the DOB rough-in requirements on schedule. The building permit showed four probable tenant layouts, all different. We designed around the structural grid rather than any specific layout so future fit-outs could connect to the stubouts without modifying the overhead infrastructure.
We coordinated with the architect and GC to identify the most likely zone break points based on the structural grid and designed an overhead manifold with copper supply mains running the length of the ceiling. At each anticipated zone location. We installed teed branches with full-port isolation valves and capped stubouts for future connection. The drain manifold was built with ABS branches at each zone, each capped and positioned to serve the most probable future fixture groupings. All overhead runs were properly hung with copper hangers at code-required intervals and sloped to drain. The installation passed DOB rough-in inspection on the first visit, allowing the GC to proceed with the ceiling framing on schedule. Supply mains were 2-inch copper on the hot and cold headers, reducing to 1-inch at each zone branch. Copper hangers at 8-foot intervals on the mains. Tighter than code minimum on a commercial job where ceiling vibration from the HVAC system is a factor.
Call or send a message. We're based in Ridgewood — we know these buildings.