WE PIPE LLC
The wood-frame construction of Ditmas Park's large Victorian homes is a genuine advantage for mini-split installation compared to the masonry rowhouses that dominate most of Brooklyn. Running line sets through wood stud bays requires only a hole saw rather than a core drill, and the stud bay routing allows concealed line-set paths that would require furring or surface conduit in a brick building. We Pipe designs line-set routes for these Victorians through interior stud bays from the outdoor unit location — typically the rear yard of these detached homes — up through the basement rim joist and into the interior framing cavity serving each floor. The large room sizes and high ceilings of Queen Anne and Colonial Revival homes in this neighborhood mean that wall-mounted cassette placement has more flexibility than in smaller attached rowhouses; units can be positioned to serve large rooms effectively without the airflow compromise of an awkward corner mount. These detached homes also have full exterior wall access on all four sides, which allows outdoor unit siting to optimize for aesthetics and airflow without neighbor coordination.
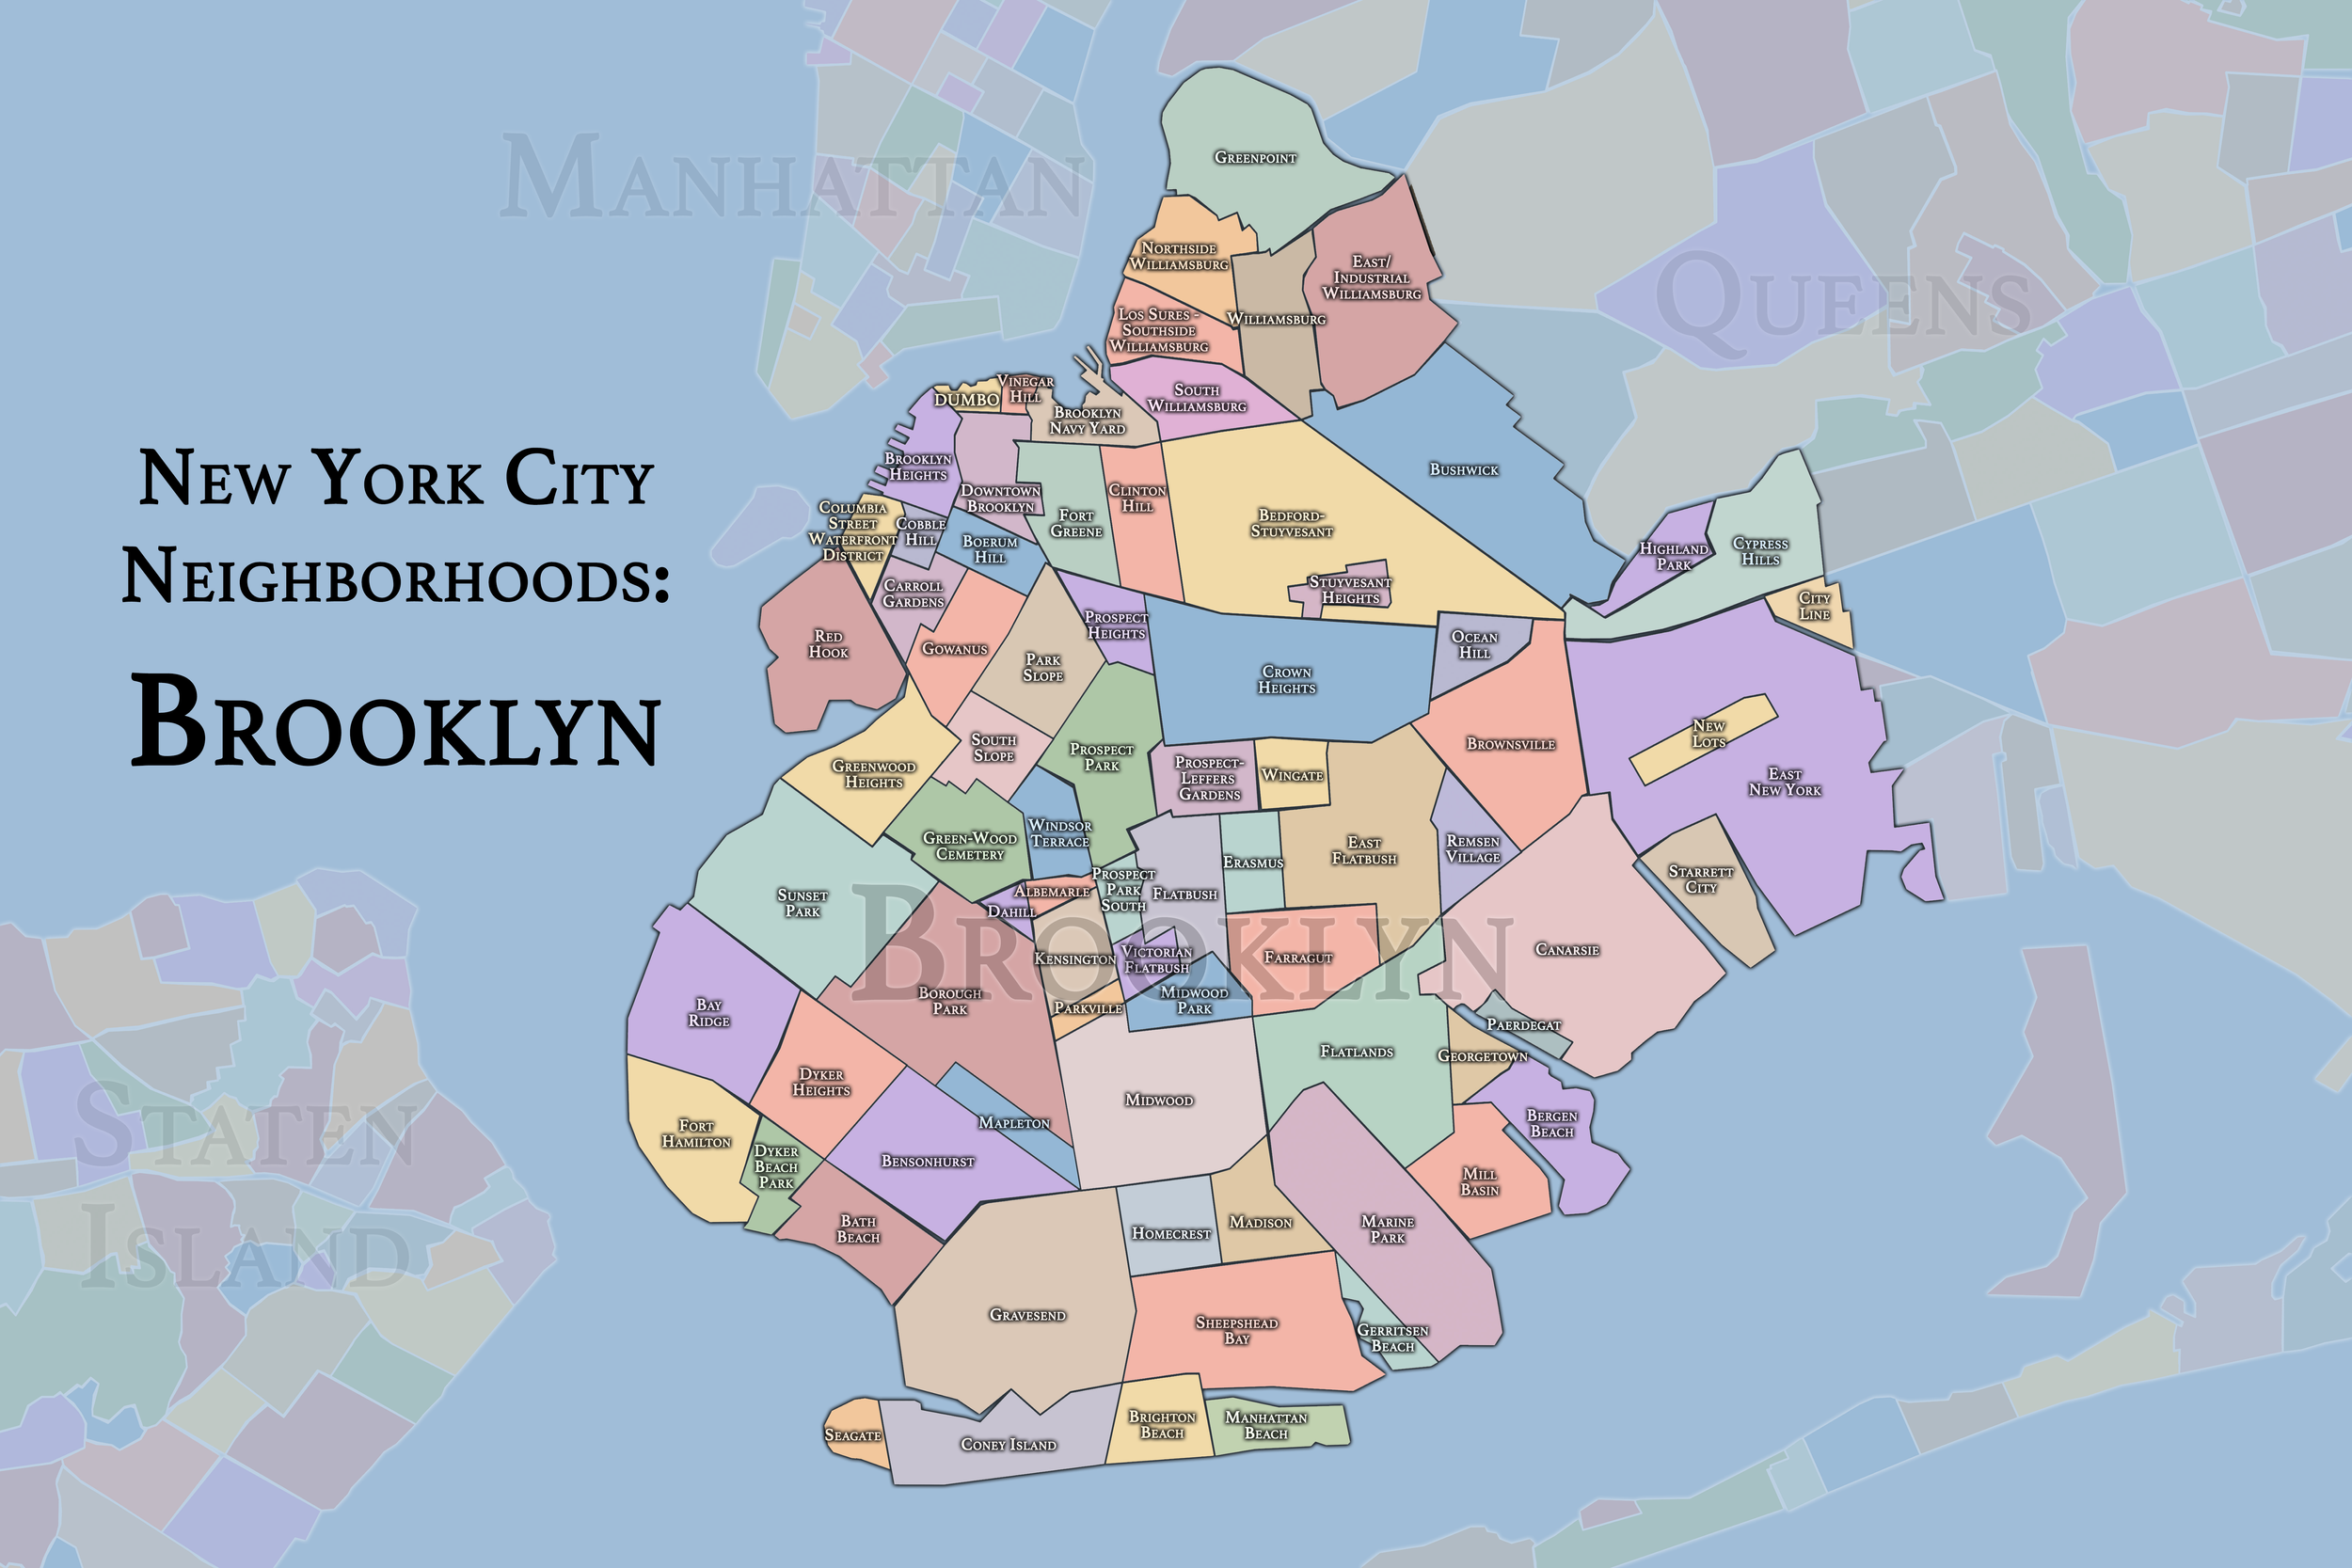
Installing a ductless mini-split in a unit within Flatbush's 1920s-1930s dense brick apartment buildings requires building management approval before any work is scheduled, because outdoor unit placement and line-set routing through common areas are building-wide decisions. These six-story buildings typically have setback roofs, rear courtyards, or fire escape configurations that constrain where outdoor units can be placed, and management will have a preferred — or prohibited — list of mounting locations. We Pipe prepares a pre-approval package showing the proposed outdoor unit location, line-set routing path, and penetration points through the building envelope, which gives management the information needed to approve or redirect the installation before any holes are made. Electrical service to mini-split outdoor units in these prewar buildings often requires panel work, since original electrical panels in 1920s Flatbush apartments were not sized for dedicated HVAC circuits. We Pipe coordinates the full scope including electrical evaluation with a licensed electrician to ensure the installation meets current code.
Whole-home cooling for one of Prospect Park South's large detached Victorians — homes with six to ten rooms across two or three floors — is best achieved with a multi-zone ductless system rather than a central ducted installation, because adding ductwork to a wood-frame Victorian requires major structural modification of the attic and interior walls that typically costs more than the HVAC system itself. We Pipe designs multi-zone systems for these homes using a single large-capacity outdoor unit serving four to six indoor cassettes, with each major room or zone having its own independently controlled unit. The wood-frame stud bay routing makes line-set installation significantly less invasive than in brick buildings — a three-story Victorian in Prospect Park South can be fully wired for cooling with line sets that are entirely concealed within the existing framing without opening finished walls on the main floors. Equipment selection for these large Victorian homes emphasizes cold-climate heat pump models that can deliver heating capacity at the low ambient temperatures common in Brooklyn winters, giving the homeowner a path to reduce dependence on the original steam system for shoulder-season heating.
We're 20 min from Flatbush. Call or send a message — same-day response.